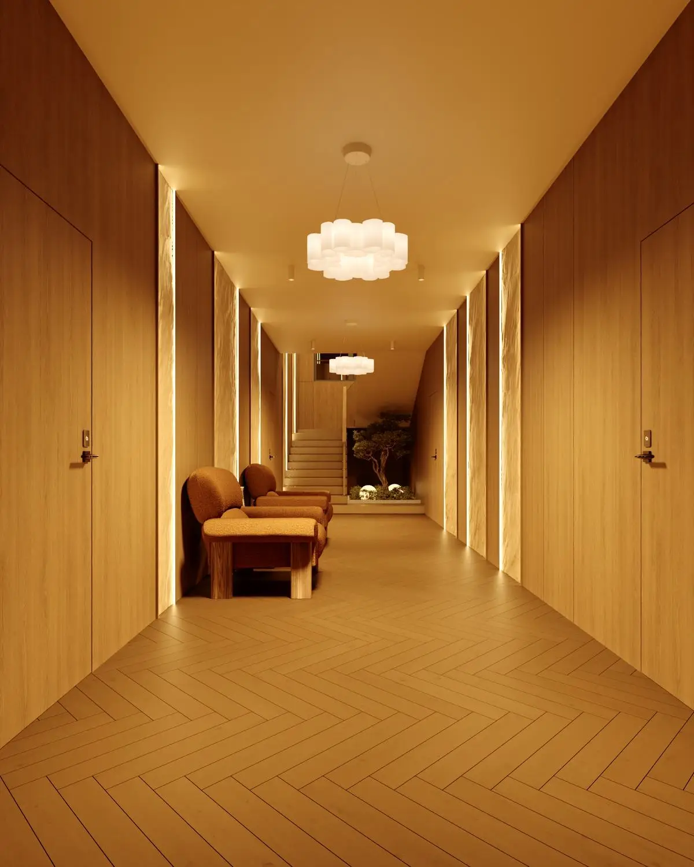
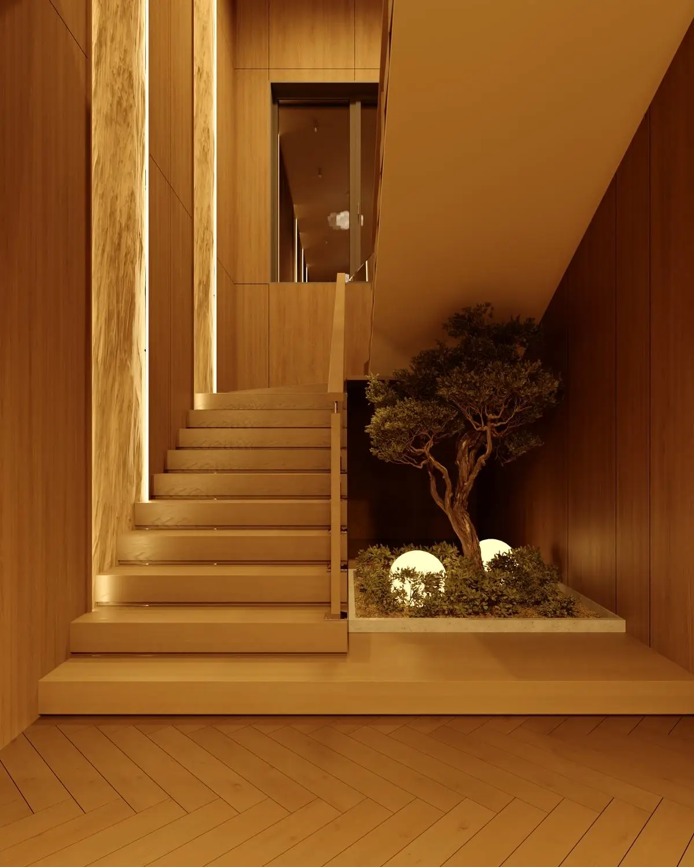
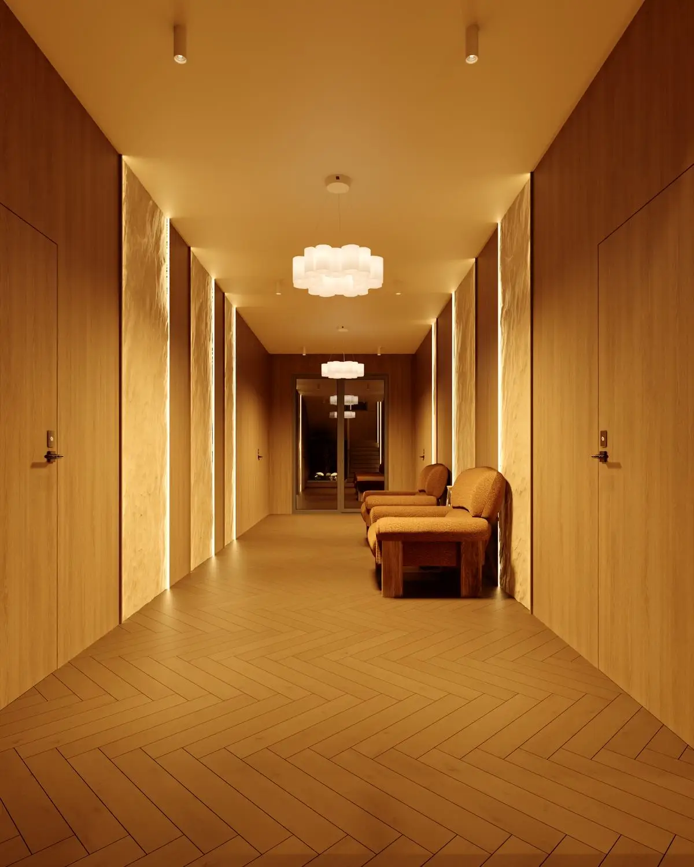
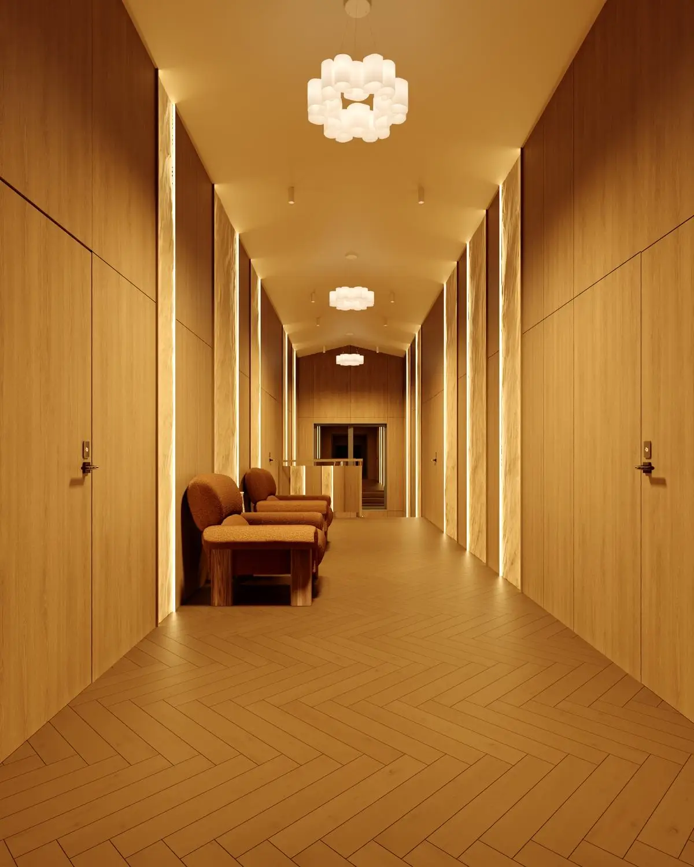
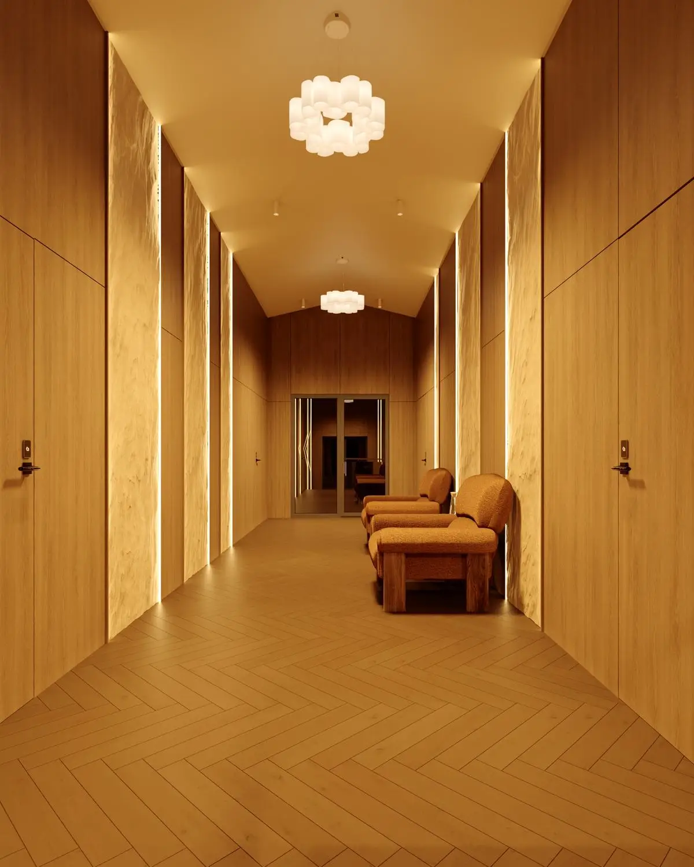
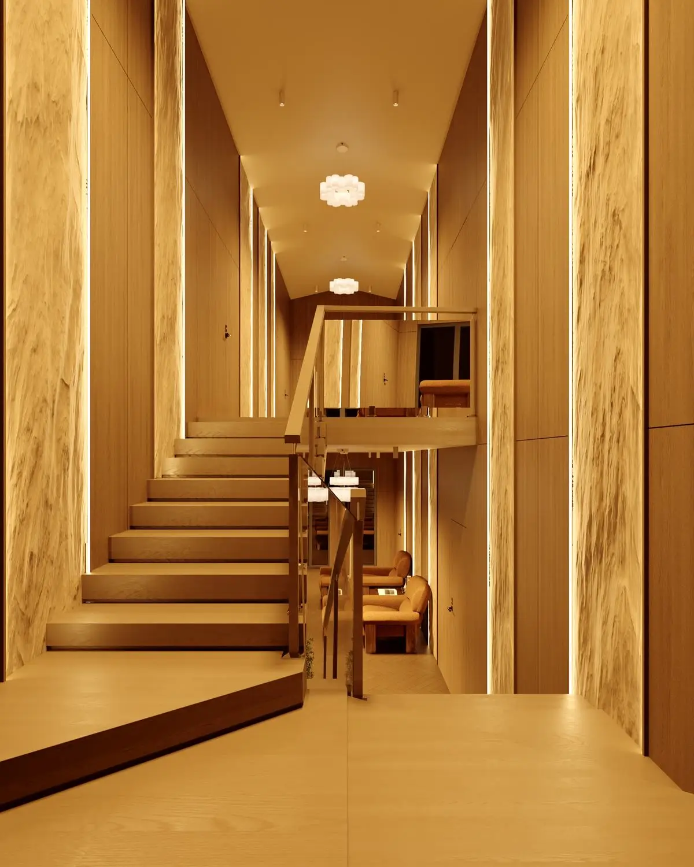
Hotel Complex, Arkhyz — 298 m²
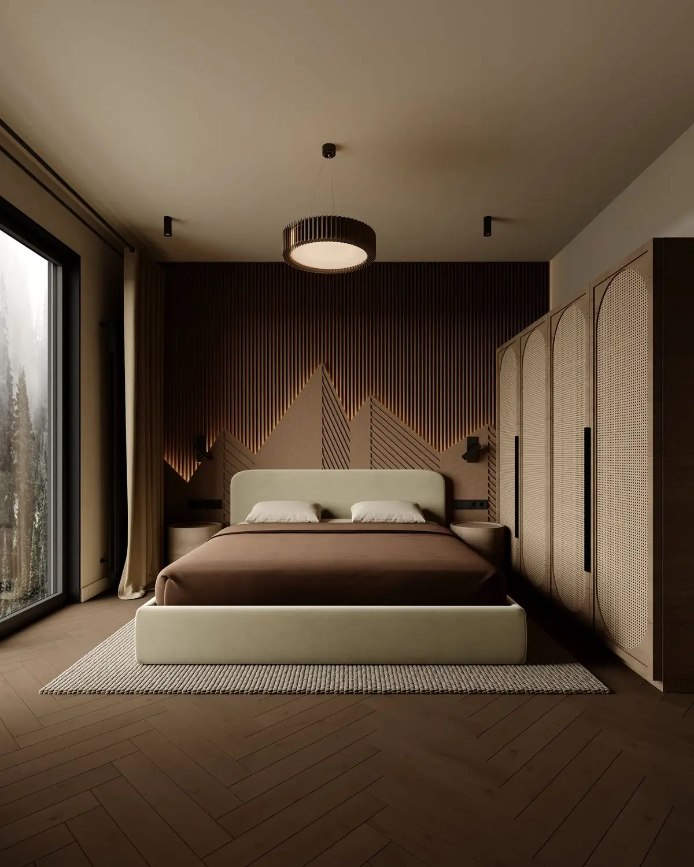
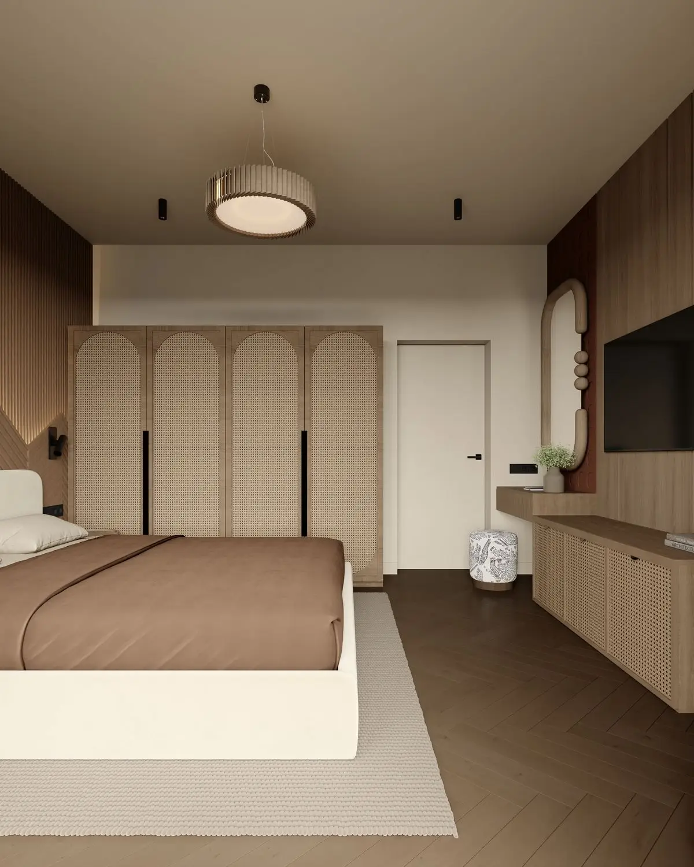
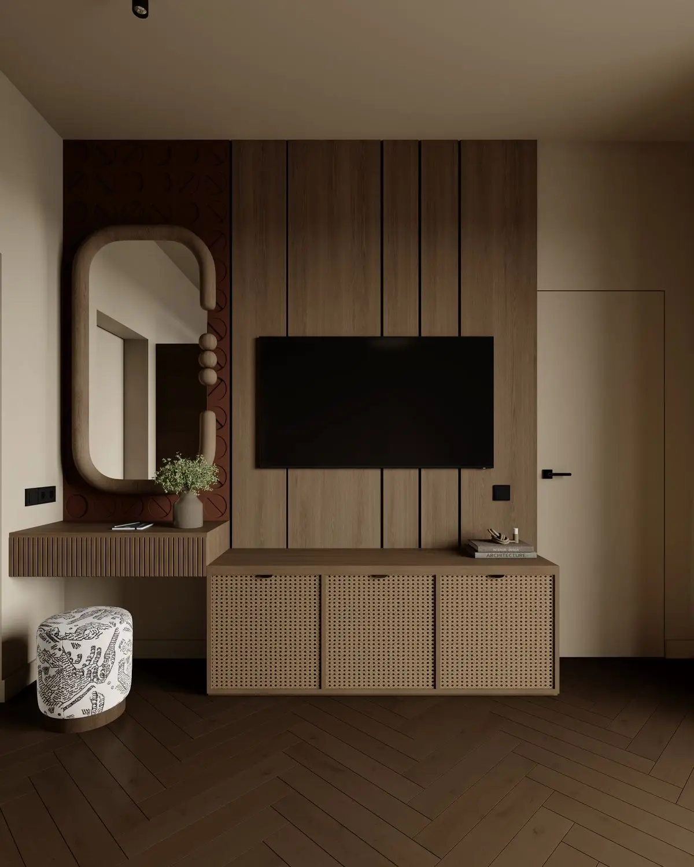
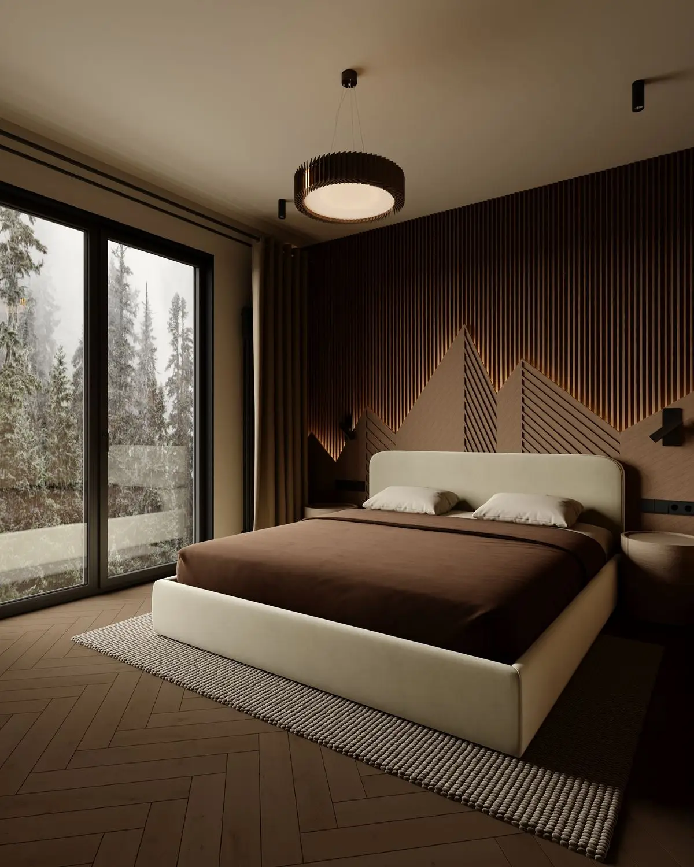
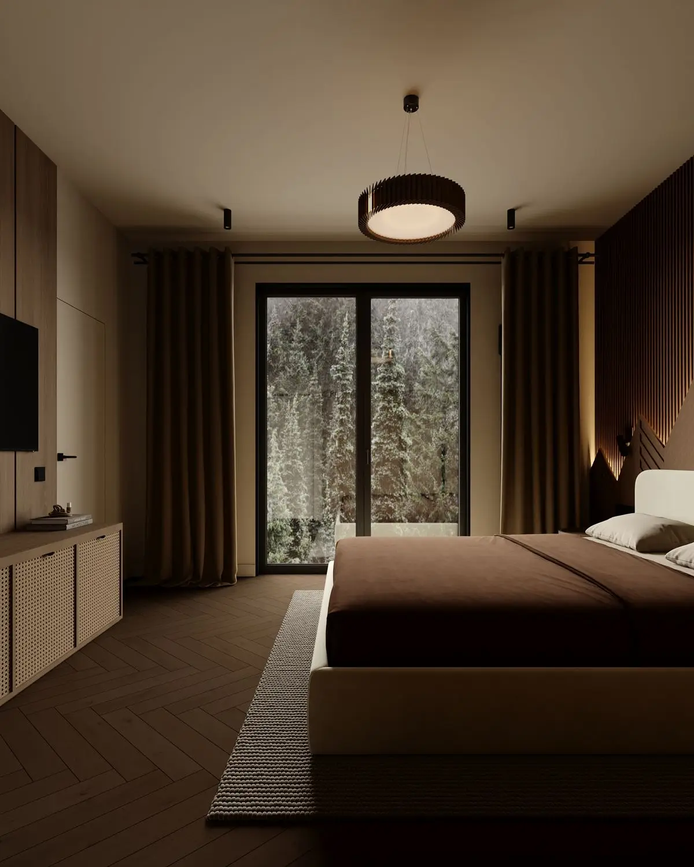
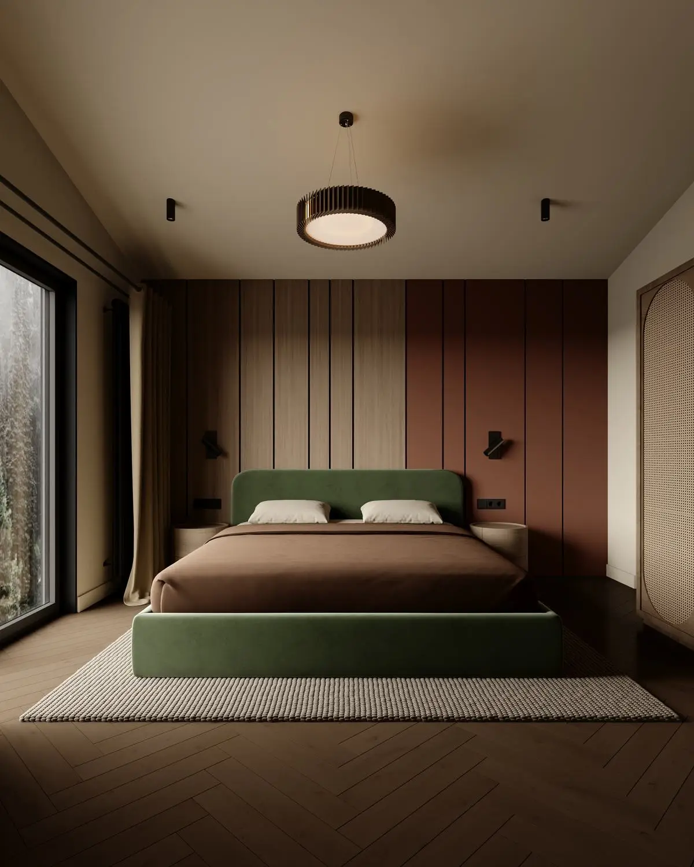
Mountain rooms: warm wood, woven rattan, soft lighting, and a textured wall shaped like mountain peaks.
View project →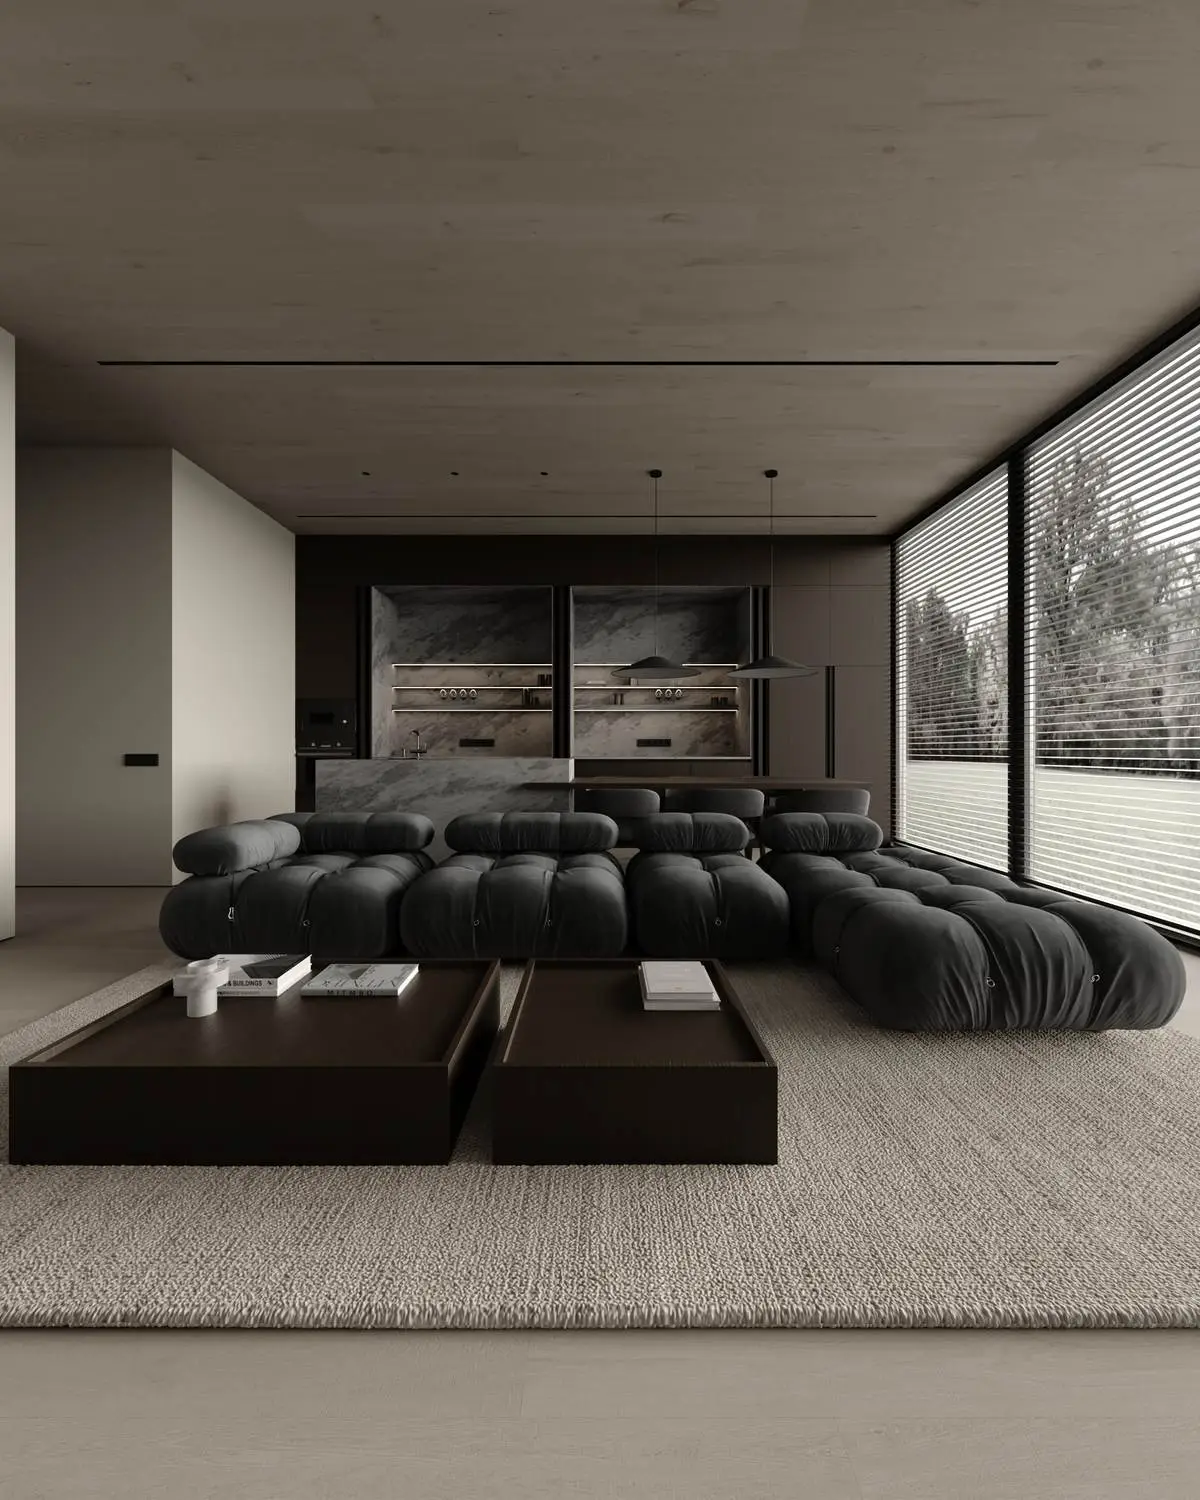
I take care of the layout, materials, procurement, and on-site oversight — so you don't have to worry about budget mistakes, don't waste time on the renovation, and end up with a home that truly feels like yours.
Click a project to see all the photos.
Mountain rooms: warm wood, woven rattan, soft lighting, and a textured wall shaped like mountain peaks.
View project →Natural stone, dark wood, and panoramic glazing — from a living room with an island kitchen to a bathroom finished in onyx.
View project →A renovation can easily become a second job: dozens of suppliers, hundreds of decisions, the fear of spending a large budget in the wrong place, and the risk of ending up with something completely different from what you envisioned.
These are exactly the problems I solve. I take on understanding your lifestyle, the concept, the design, specific decisions, procurement, and oversight of how it all comes together.
The result isn't just a set of drawings and renderings, but a home where you don't have to make decisions yourself or redo them once construction has started.
Each step builds on the one before it — so decisions never contradict each other, and the concept isn't lost along the way to the result.
I study your lifestyle, habits, and how the home should feel — before a single image is created.
I form a coherent interior idea — not a collection of pretty references, but a logic that ties all decisions together.
Floor plans, drawings, and renderings capture the decisions made and give a clear picture of the future result.
Materials, lighting, plumbing fixtures, furniture — all worked out before construction begins, not during it, when changes become costly.
I select and order specific items so you don't have to search for and compare hundreds of products yourself.
I oversee construction so the decisions already made aren't swapped for "similar" ones on site.
I make sure the finished interior matches the original vision — not whatever happened to turn out "along the way."
You're investing money into the renovation, but you're not ready to spend hundreds of hours on it — searching for tile, comparing contractors, and digging into details.
You don't need another pretty apartment straight out of Pinterest. What matters is that the home reflects you, not a collection of someone else's references.
The budget is large, and so is the cost of a wrong decision. It's important that key decisions are checked in advance, not on site.
The concept is easily lost during execution. It's important that the result matches what was originally intended.
Most often these situations overlap. The end goal is the same: to get a well-thought-out, personal home — without having to become your own designer, procurement manager, and site supervisor.
If you'd like to discuss a project, ask a question, or just find out whether we're a good fit — reach out however is most convenient for you.
The work is done step by step: first I study your lifestyle and needs, then we form the concept, develop the design, work out specific decisions, select the procurement, and, if needed, oversee execution — so the result matches the original vision.
The concept, layout solutions, renderings, working drawings, and specifications for materials, lighting, plumbing, and furniture. The exact scope may be adjusted for a specific project.
Yes. Depending on the project, I can take on a significant part of the process — from the first decisions to procurement and execution. In that case, my job isn't just to design the interior, but to consistently carry the decisions through to the final result. That's why we agree in advance on which tasks I take on and which remain with you.
I work with both residential and commercial projects: apartments, houses, hotels, restaurants, public spaces, and more. What matters to me isn't so much the type of project as the client's goal — I dive into it, take on a significant part of the decisions, and help carry the project from idea to completion.
It depends on the size and complexity of the task. We discuss exact timelines after getting to know the space and your wishes.
No, part of the work can be done remotely. We discuss the format individually, depending on the city and the stage of the project.
I work end-to-end and guide the project from idea to result — that's the only way to guarantee the outcome matches what was intended. But if your case is different, tell me about it — we'll discuss what can be done.
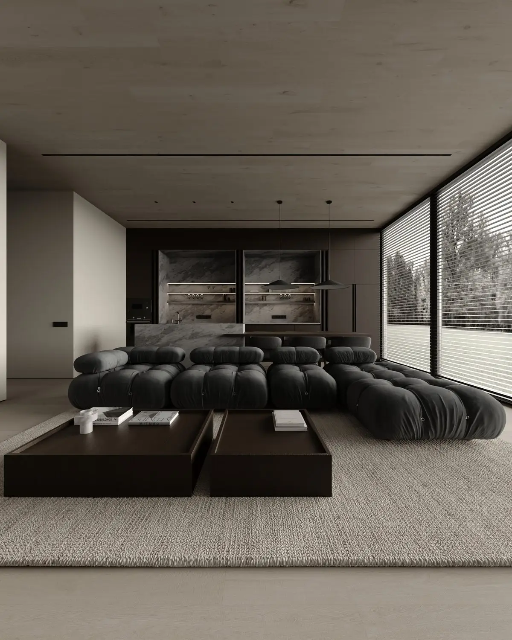
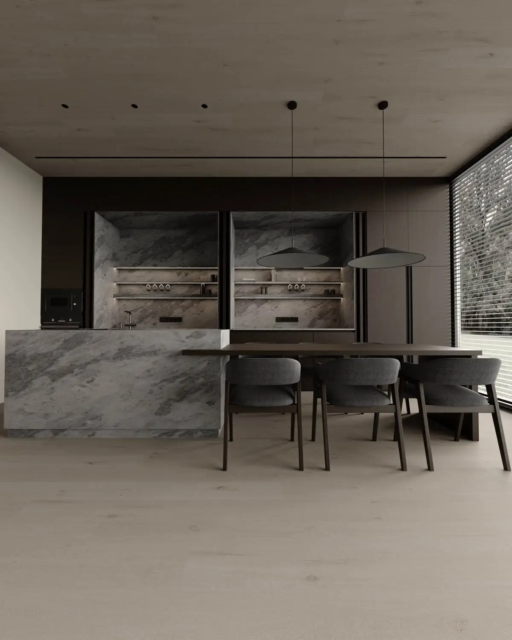
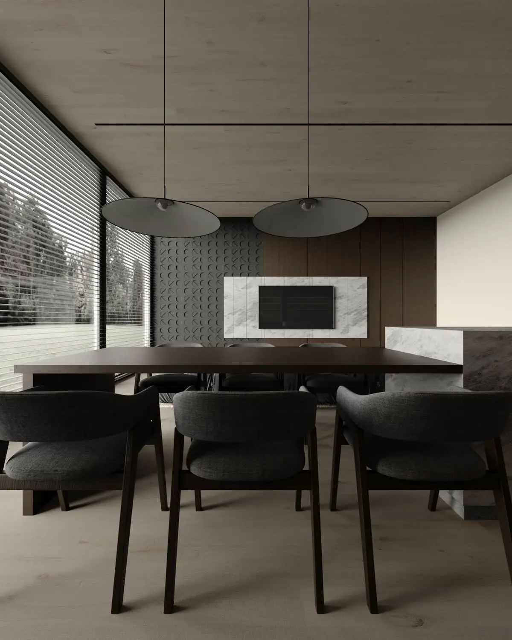
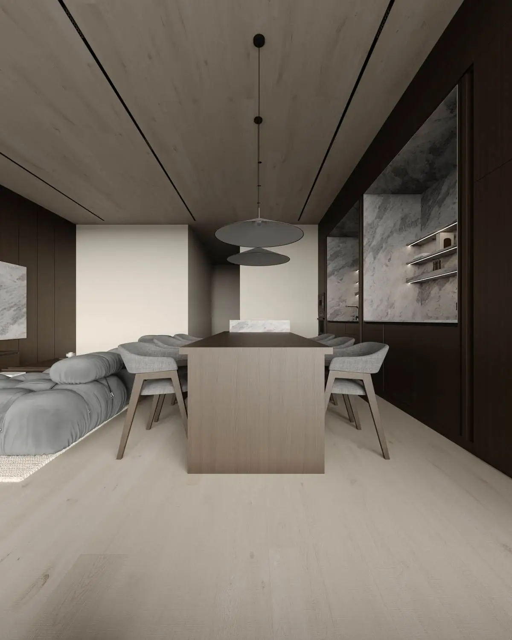
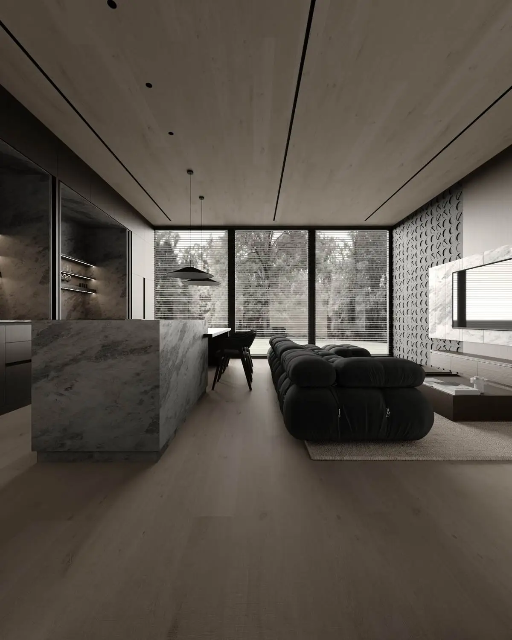
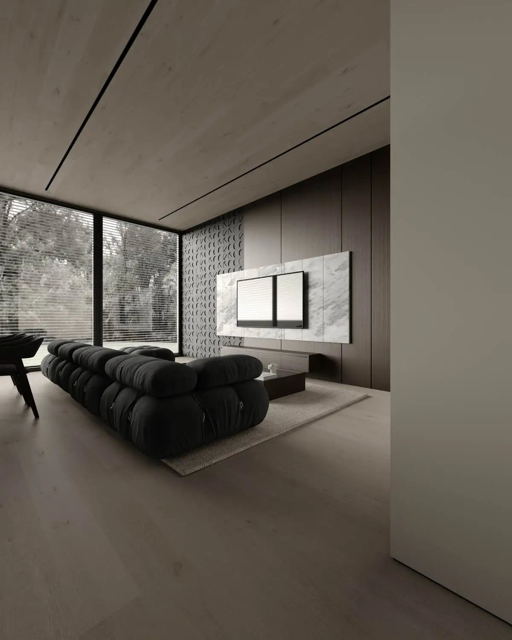
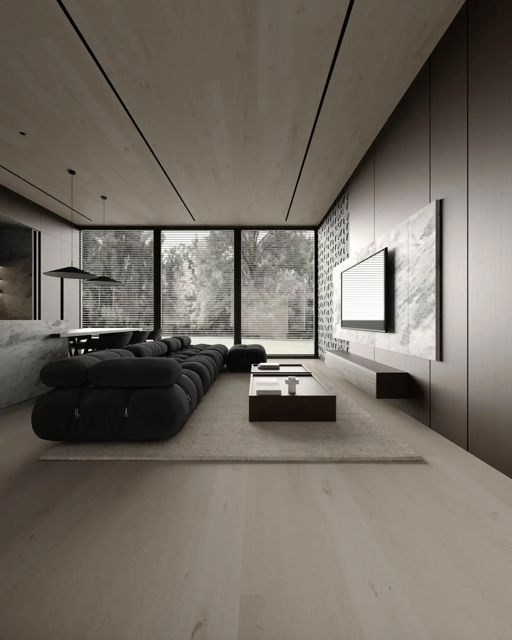
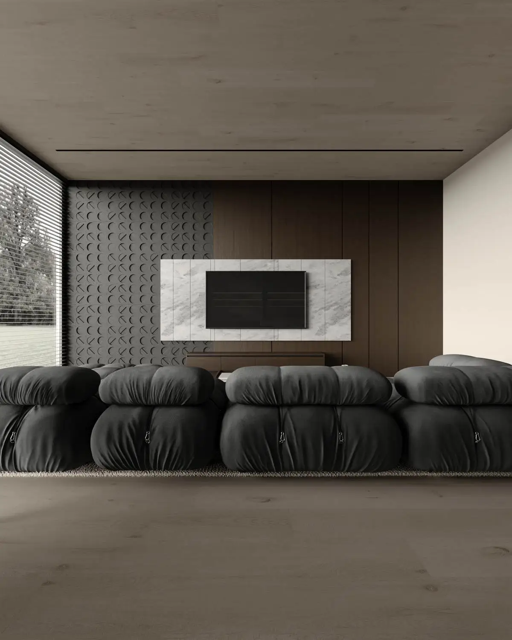
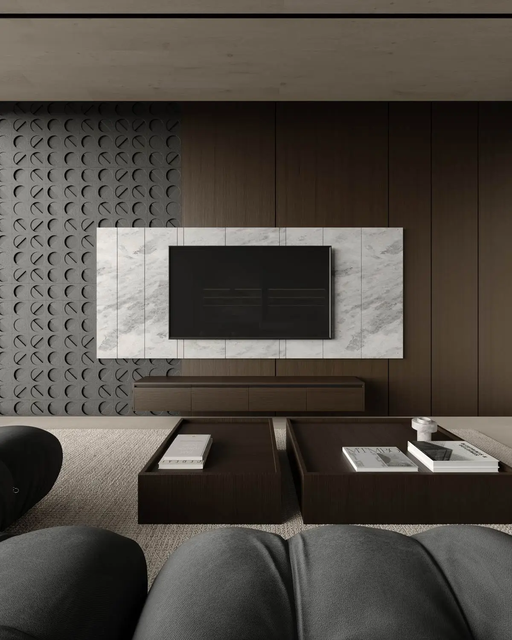
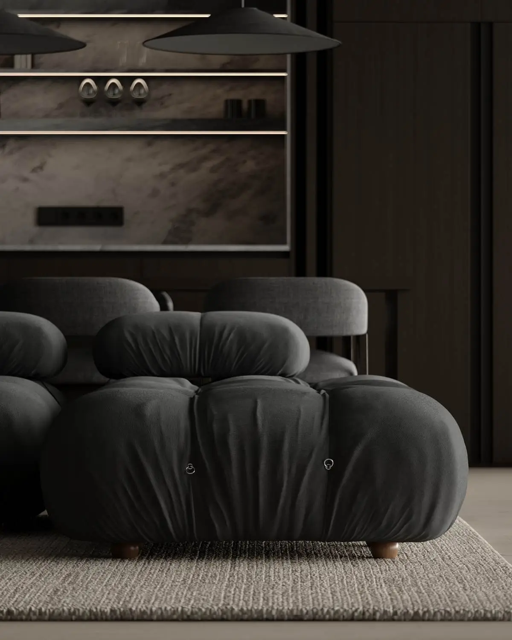
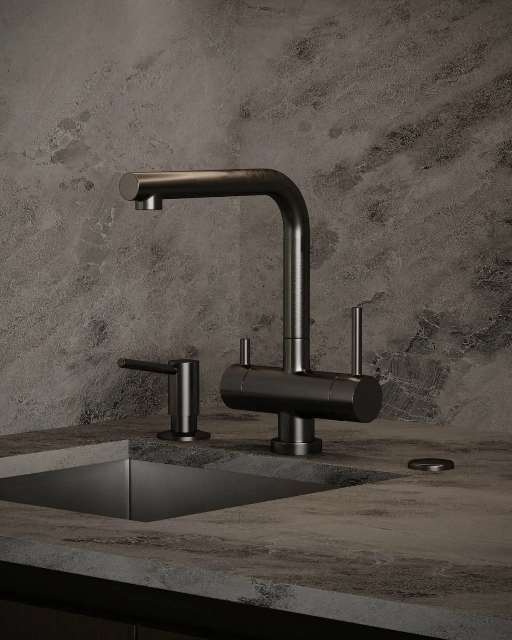
Natural stone, dark wood, and panoramic glazing — from a living room with an island kitchen to a bathroom finished in onyx.
The living room and kitchen form a single space beneath a light oak ceiling. A natural stone island, dark wood, and panoramic glazing that brings the garden into the home.
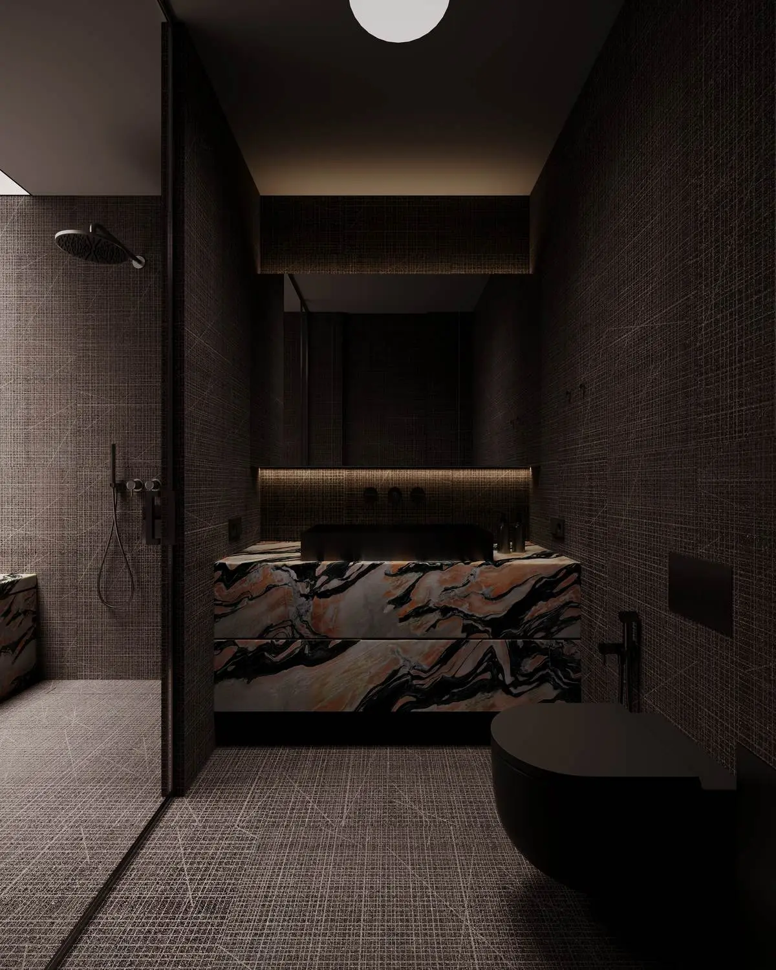
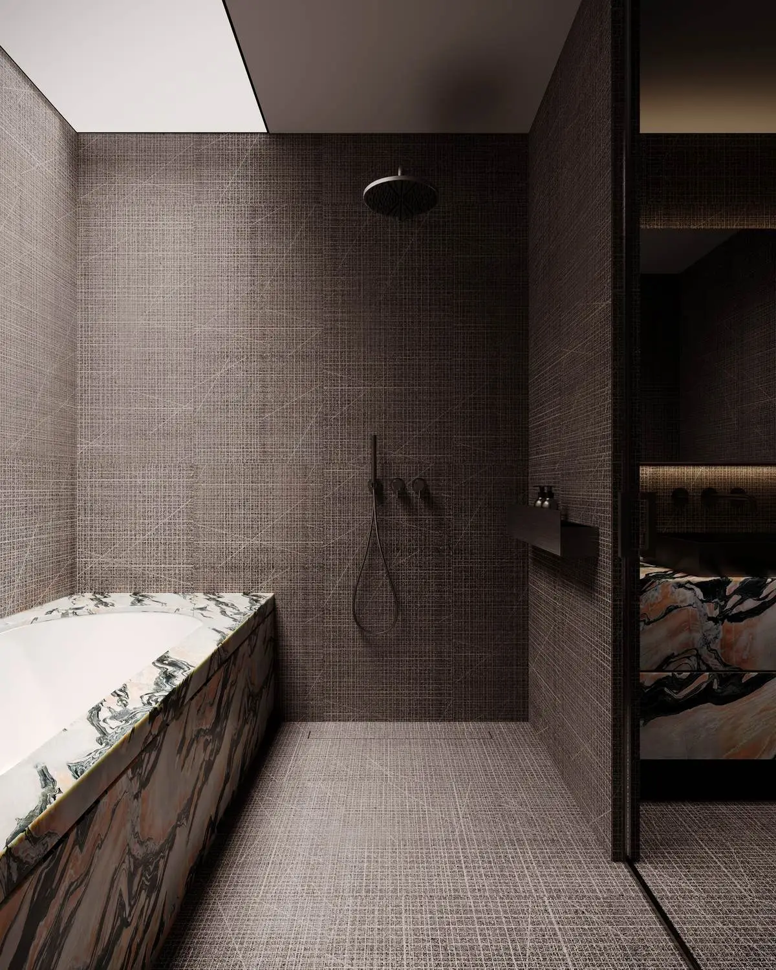
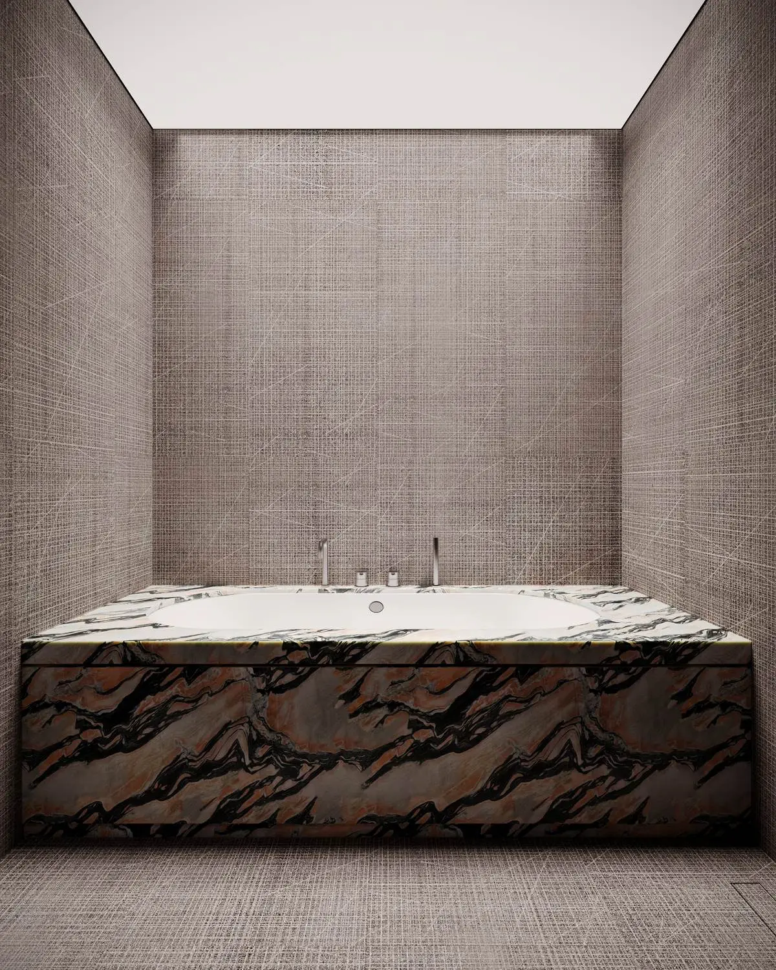
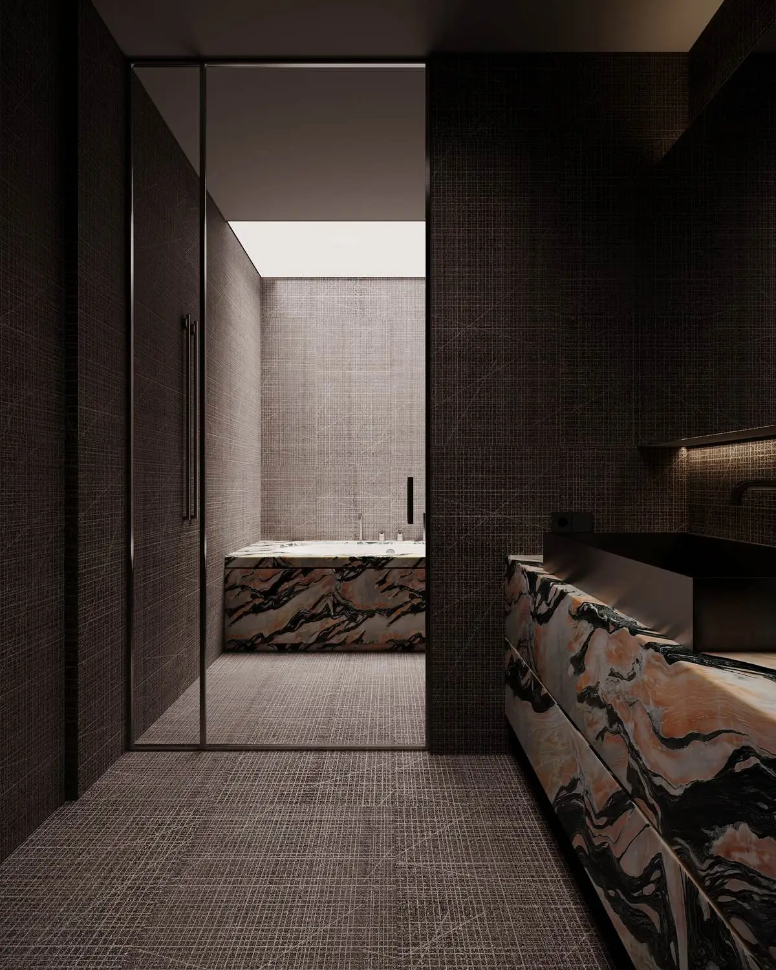
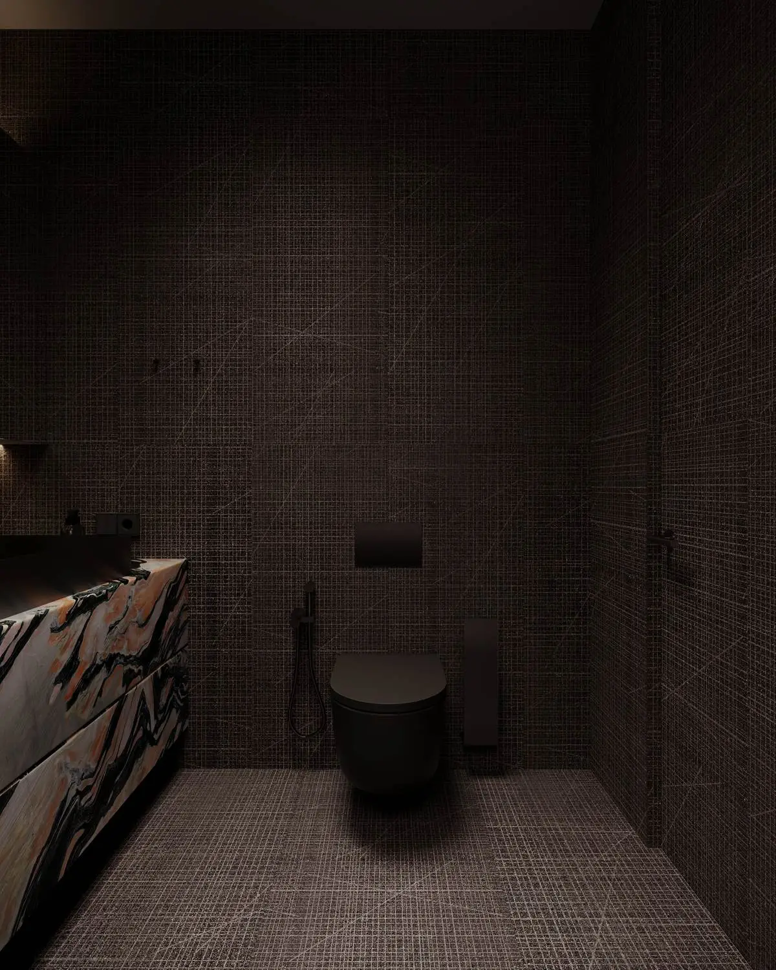
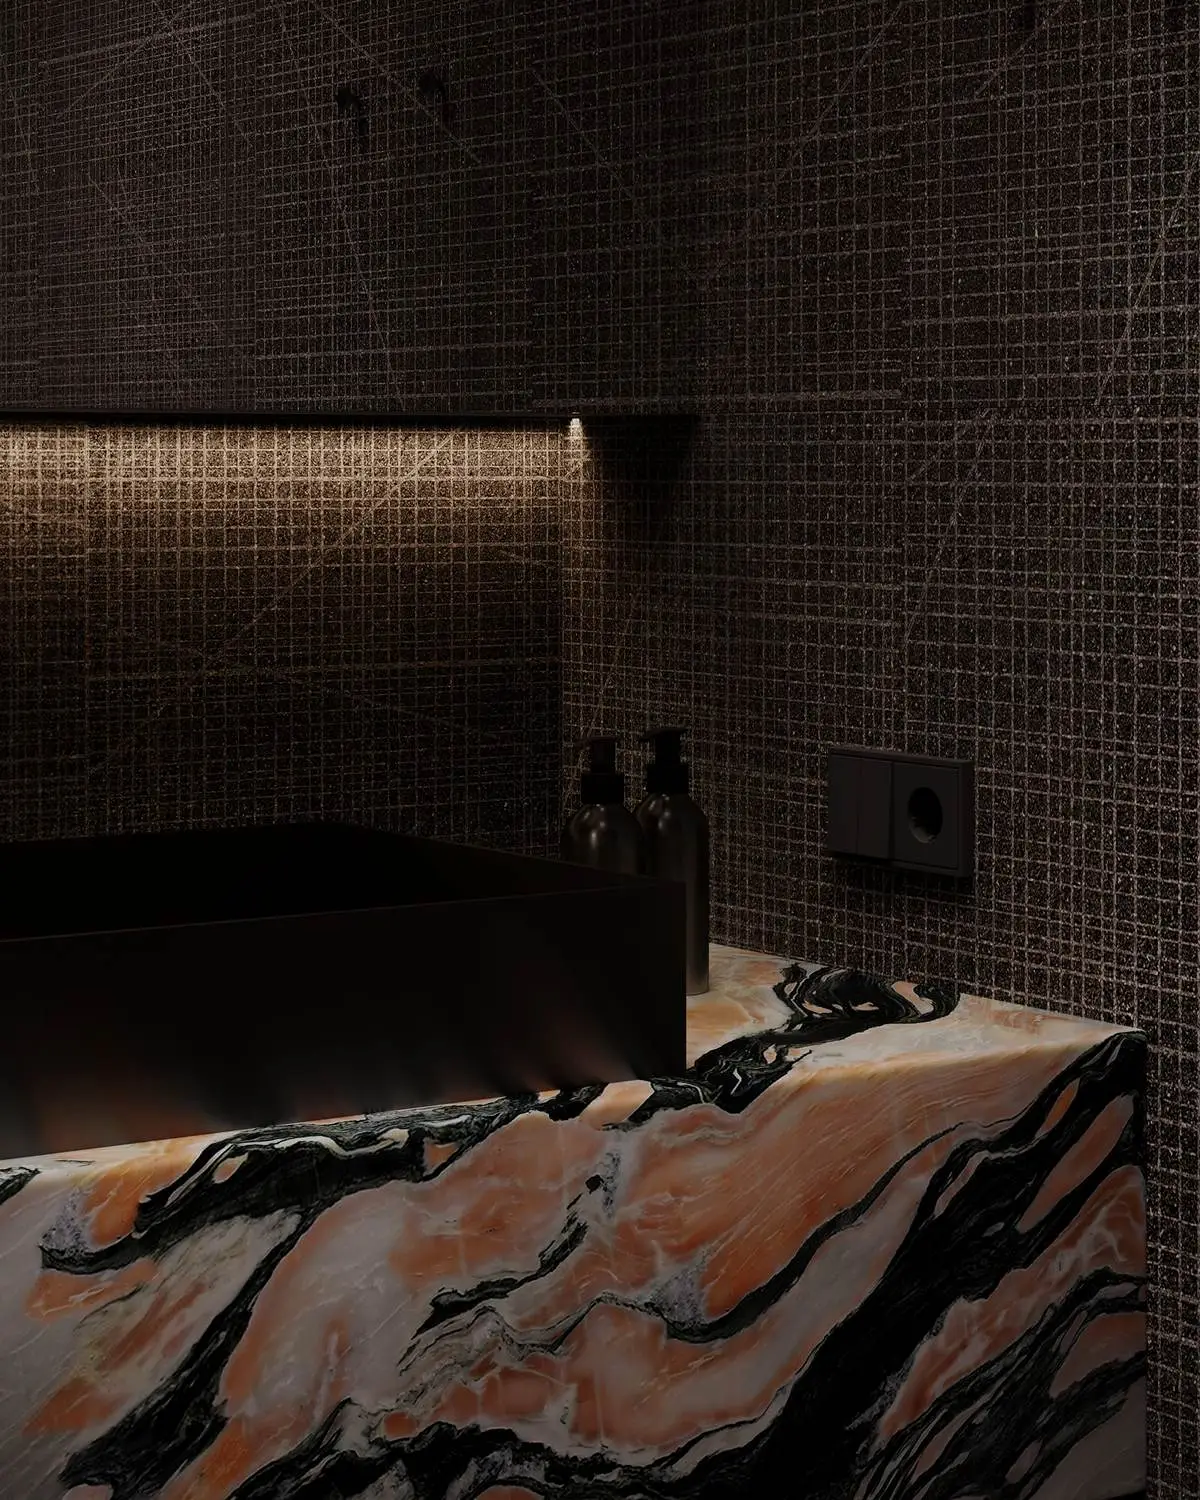
The bathroom is built around a single statement material — onyx with a warm pattern set against dark textured tile and hidden lighting.
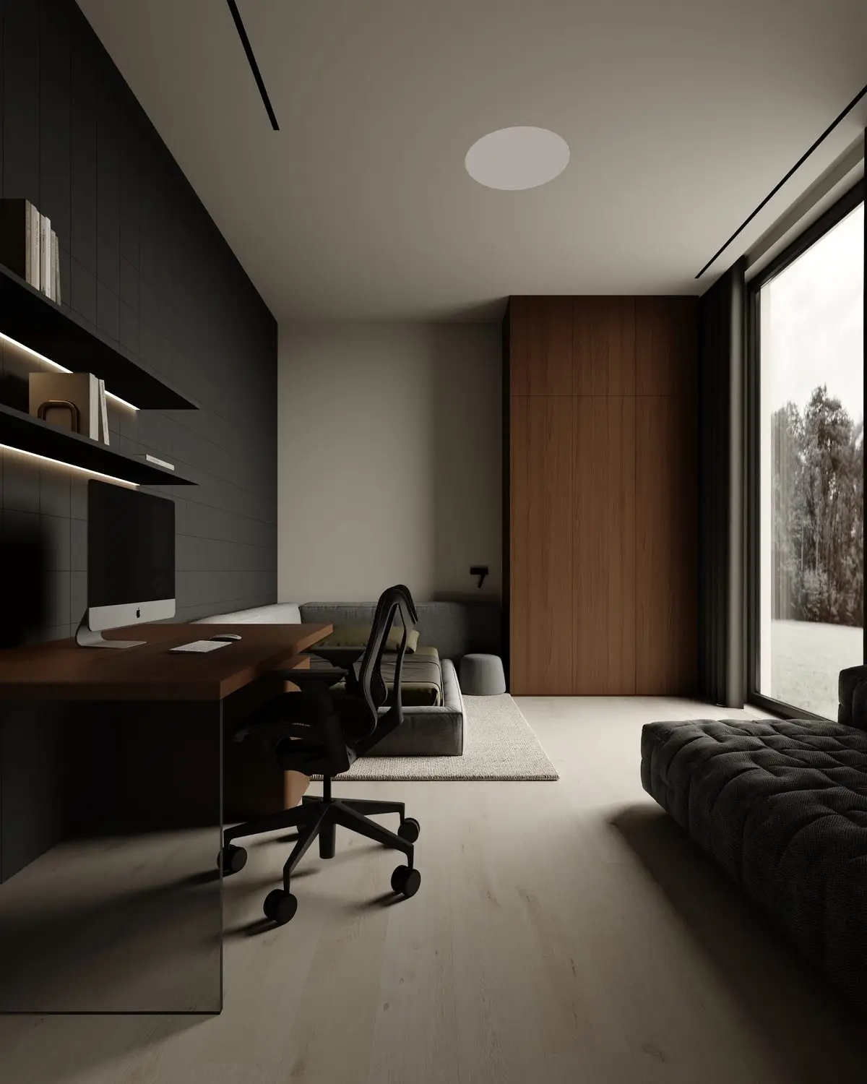
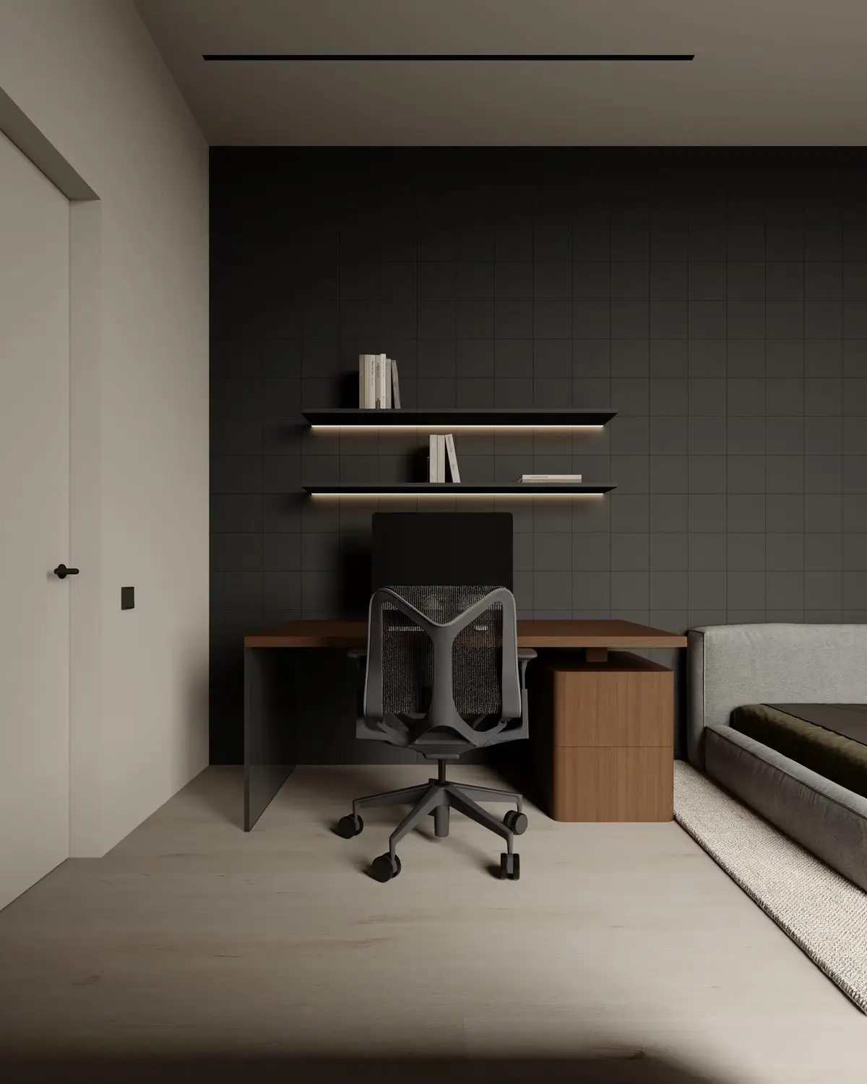
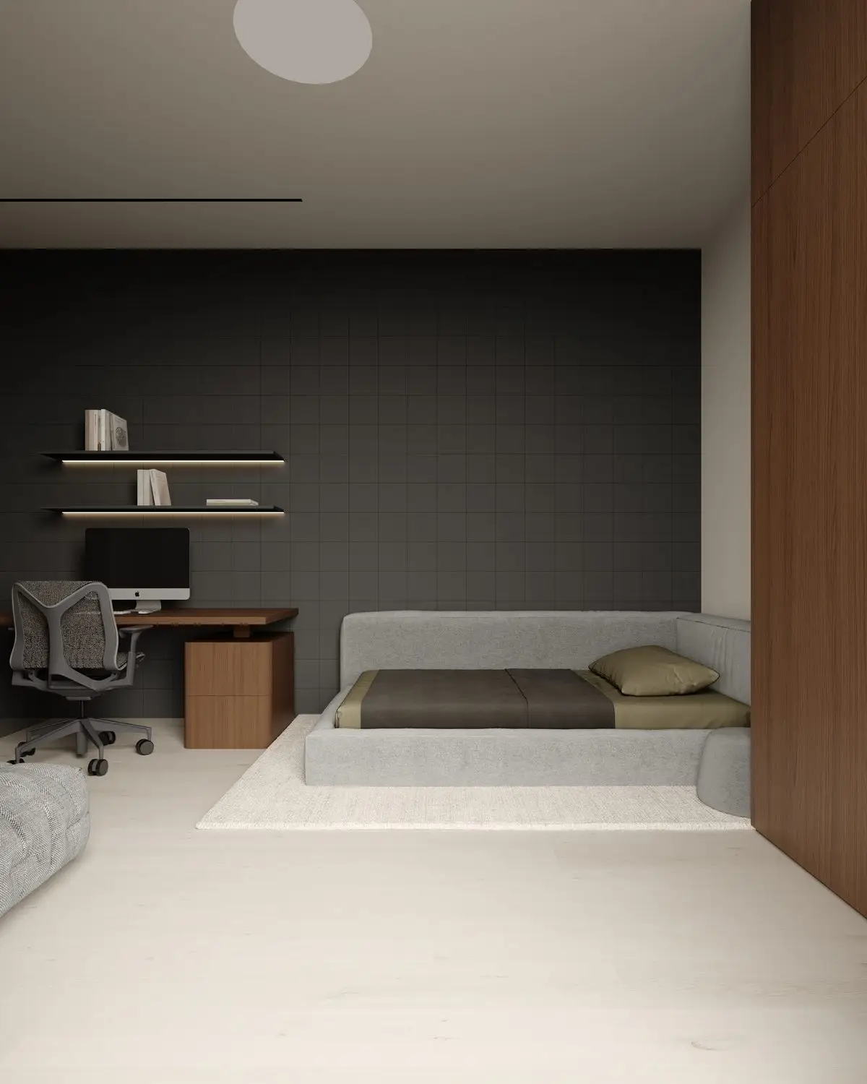
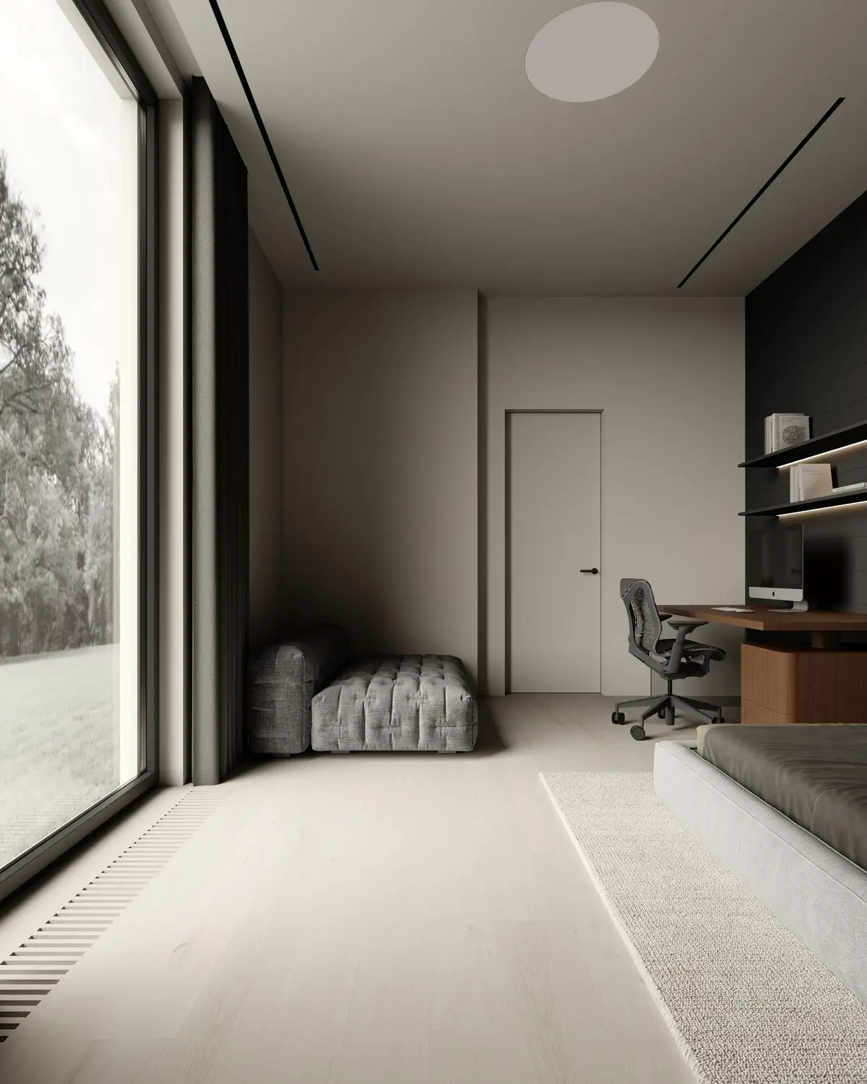
The kids' room follows the same palette, but softer: a workspace on dark tile with backlit shelves, warm wood, and a low bed by the panoramic window.
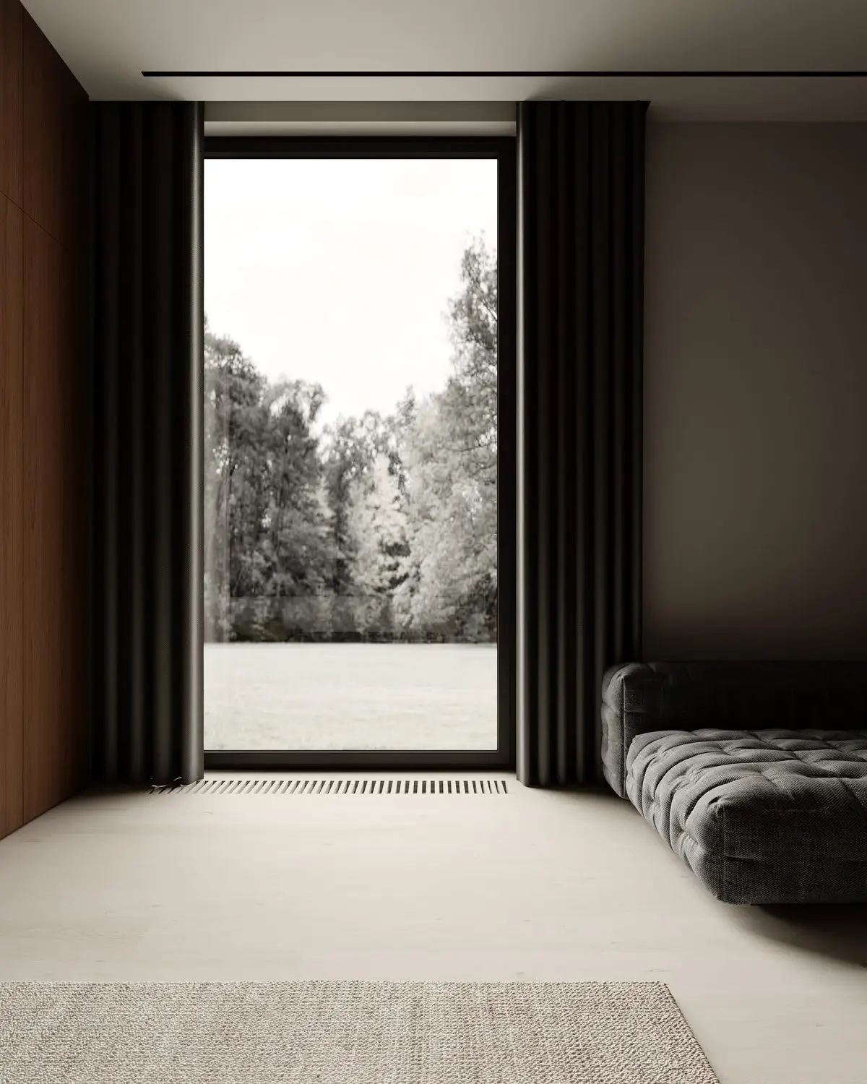
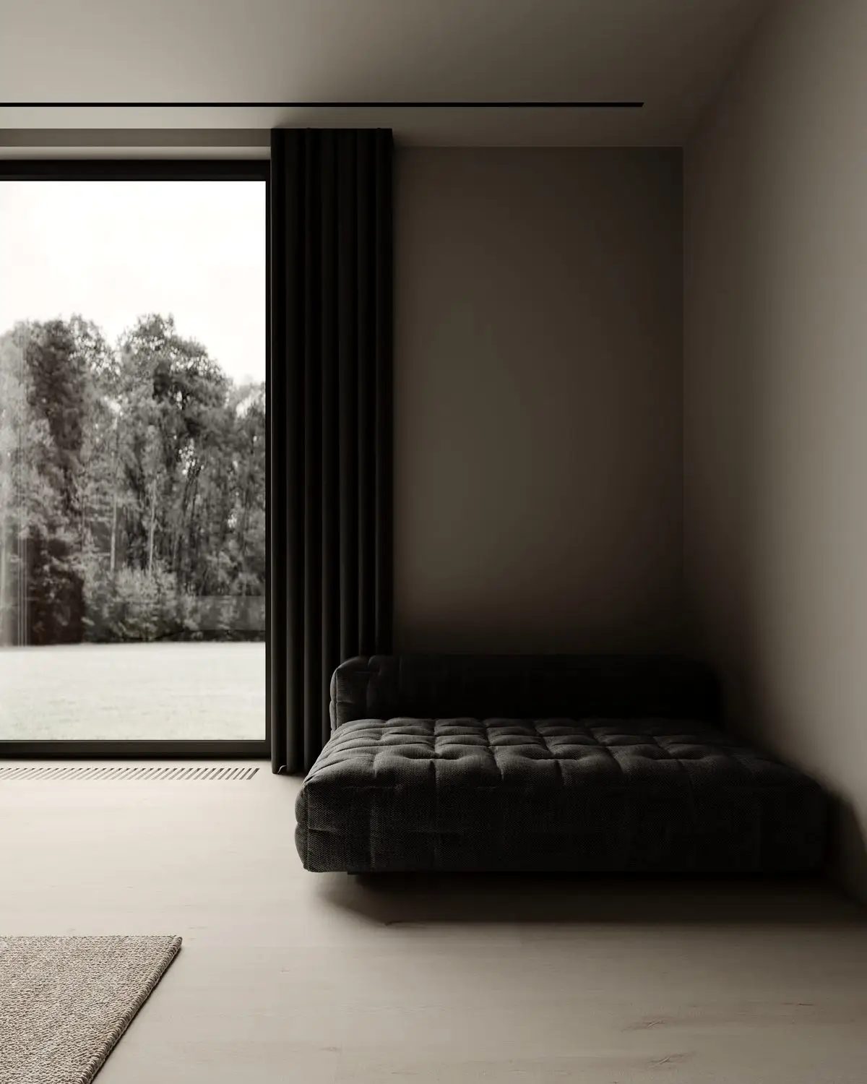
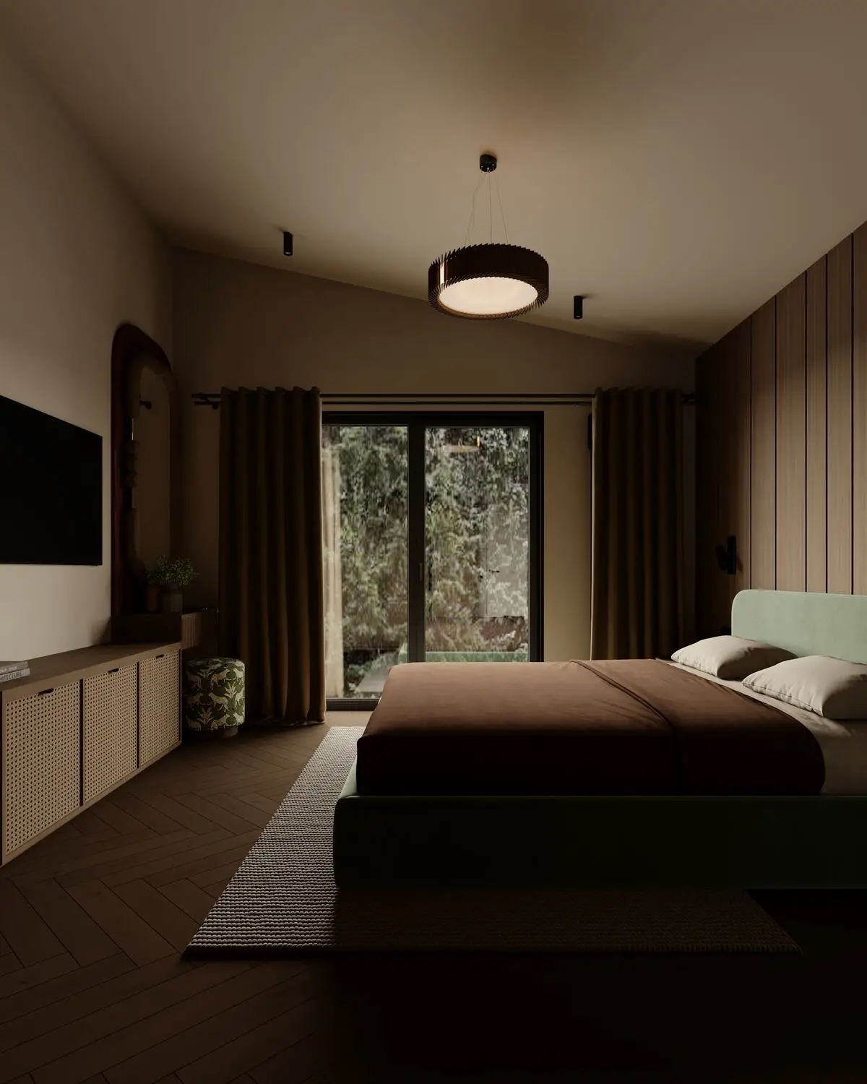
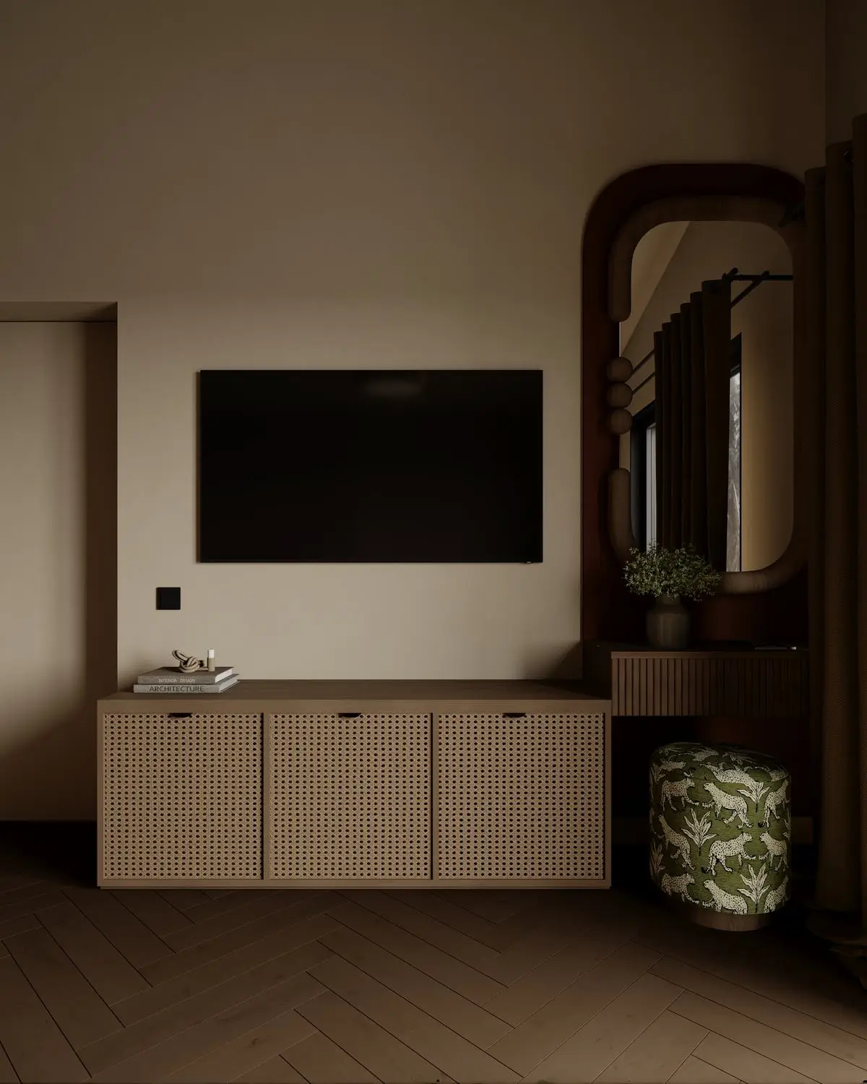
Warm wood, woven rattan, and a textured wall shaped like mountains — rooms that extend the landscape beyond the window.
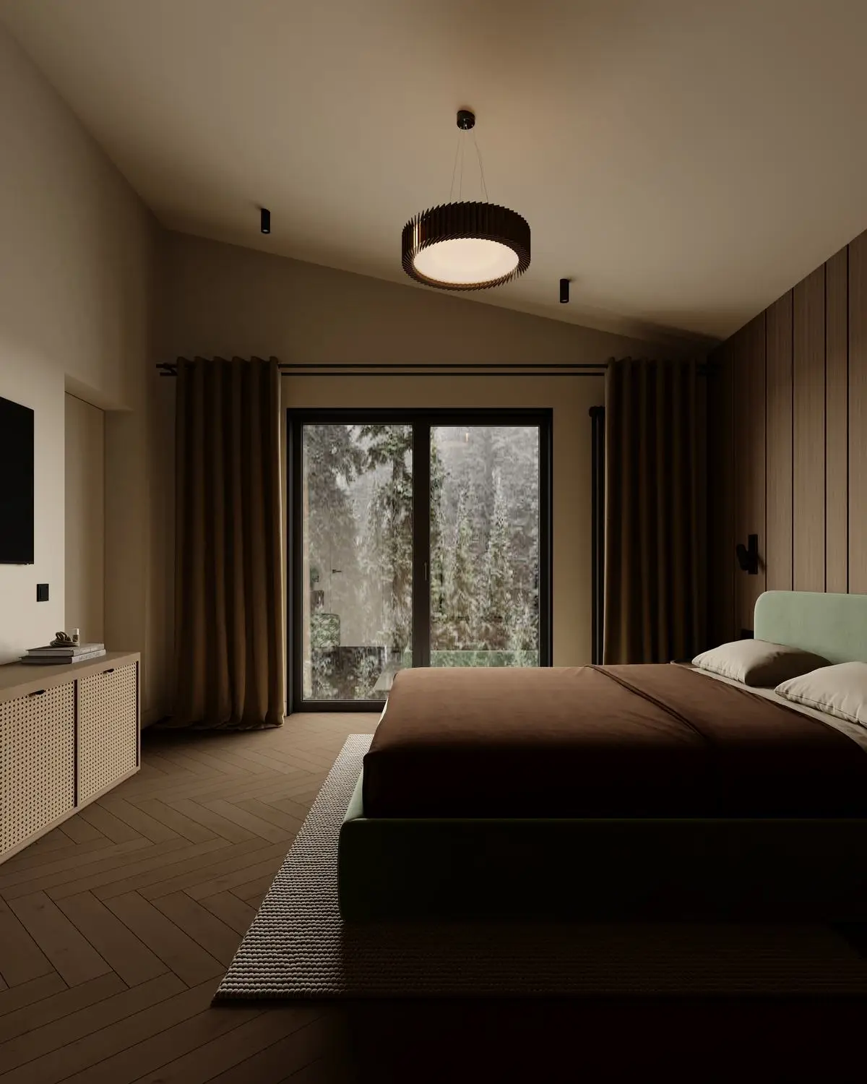
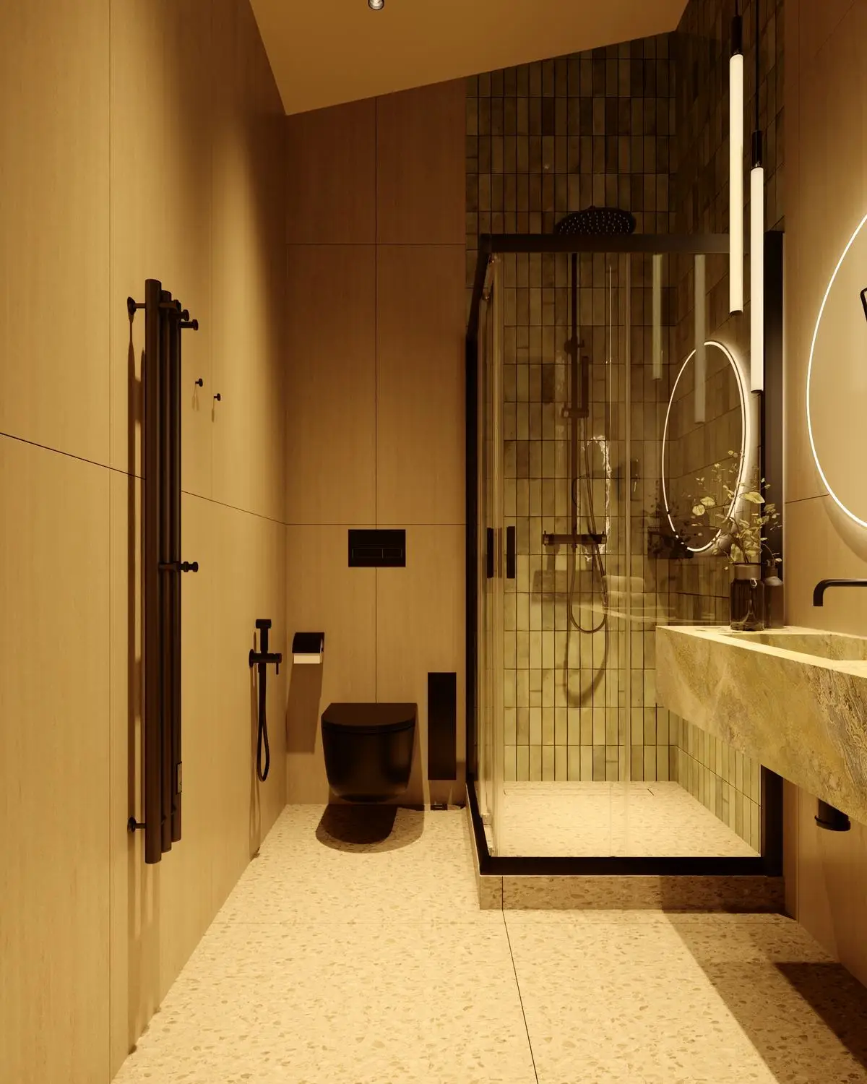
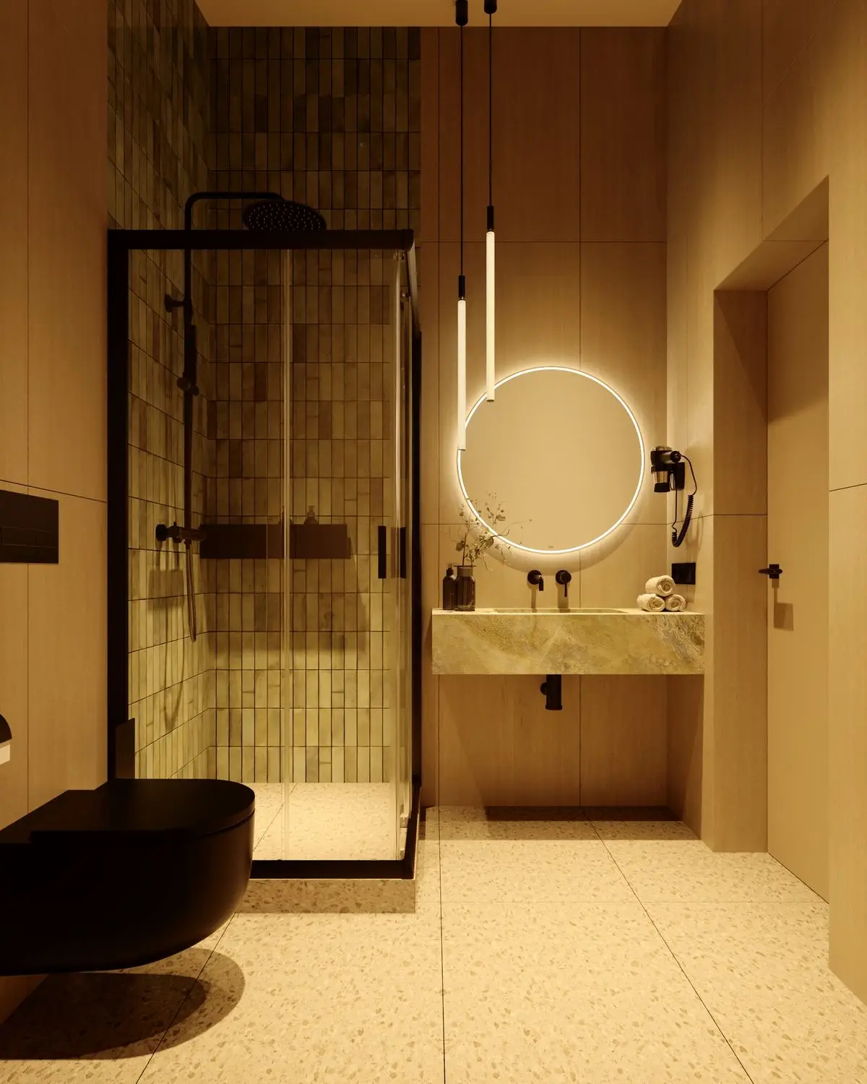
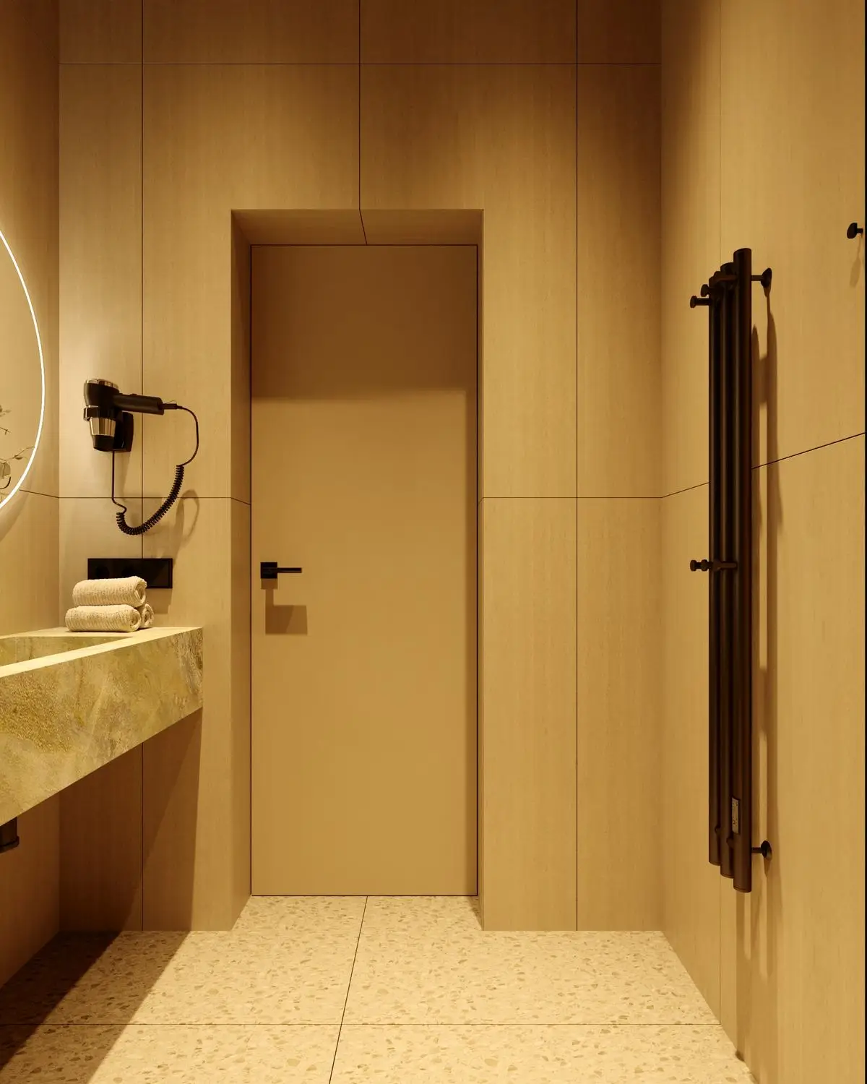
The room's color palette is drawn from the moss and pine outside: green velvet, dark herringbone parquet, and wardrobes with arched rattan fronts. The bathroom features warm lighting, a stone vessel sink, and terrazzo flooring.
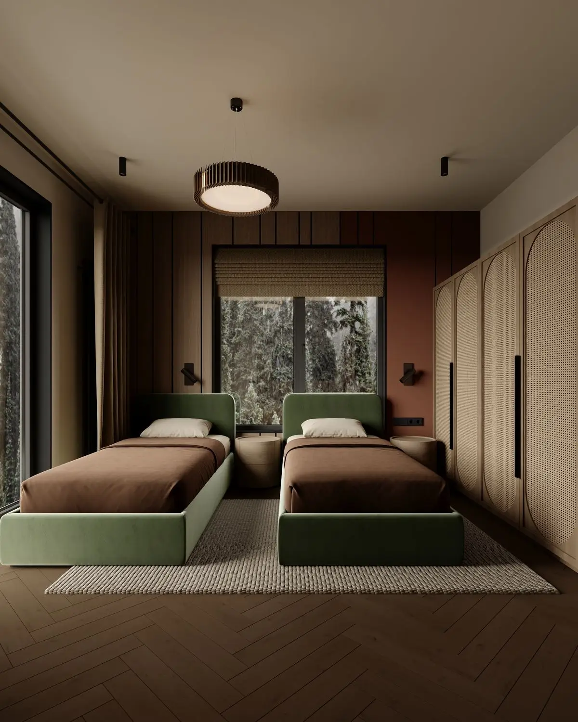
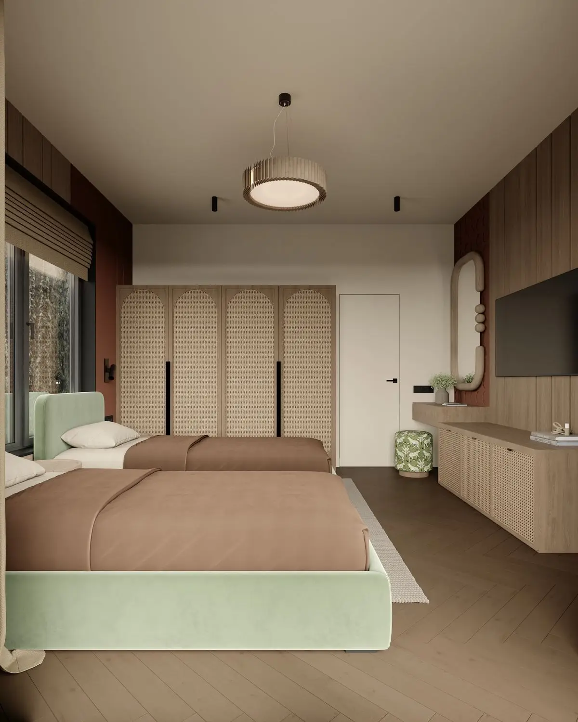
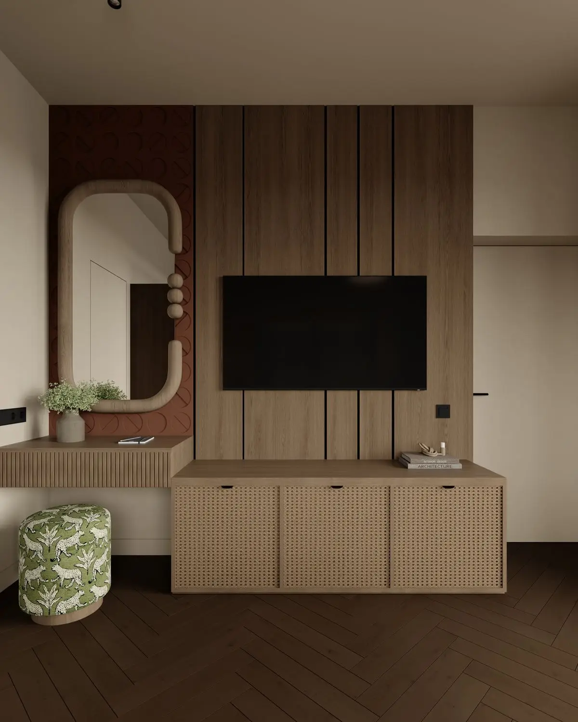
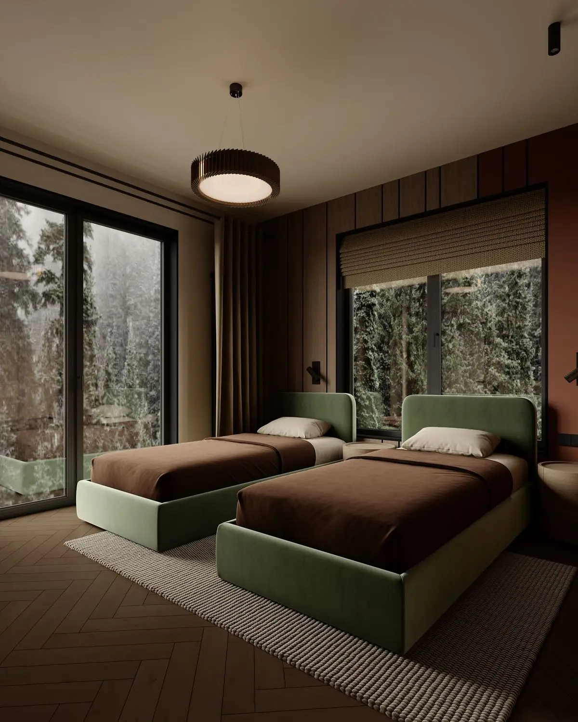
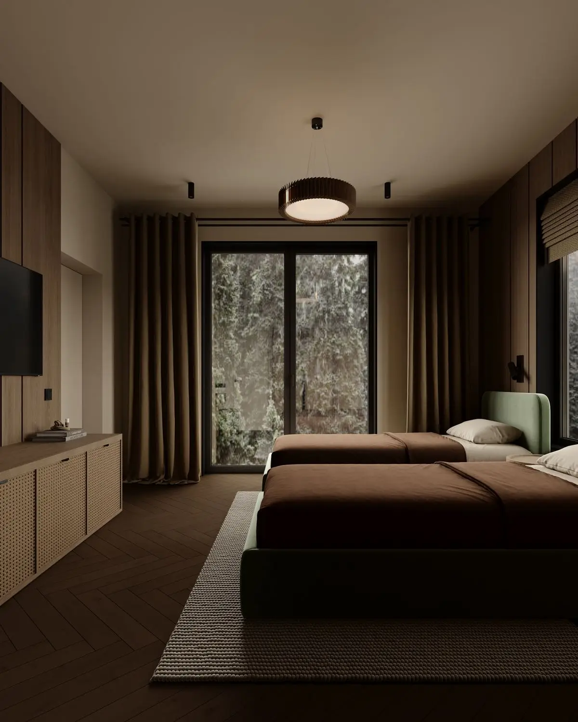
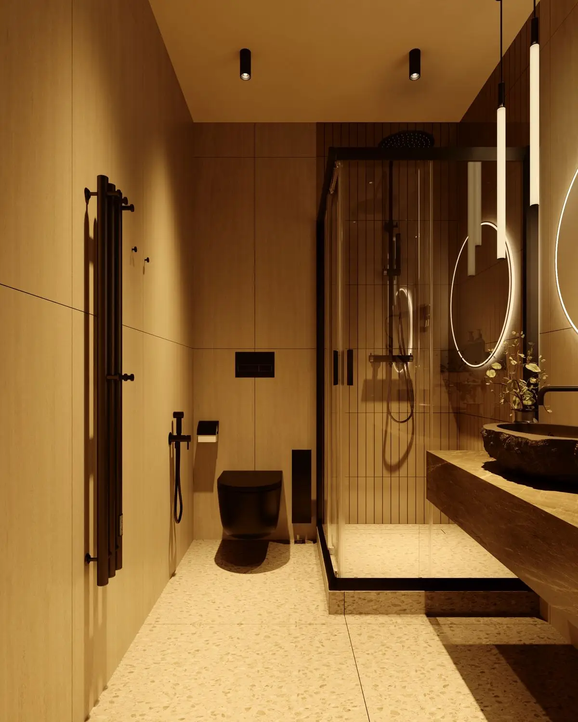
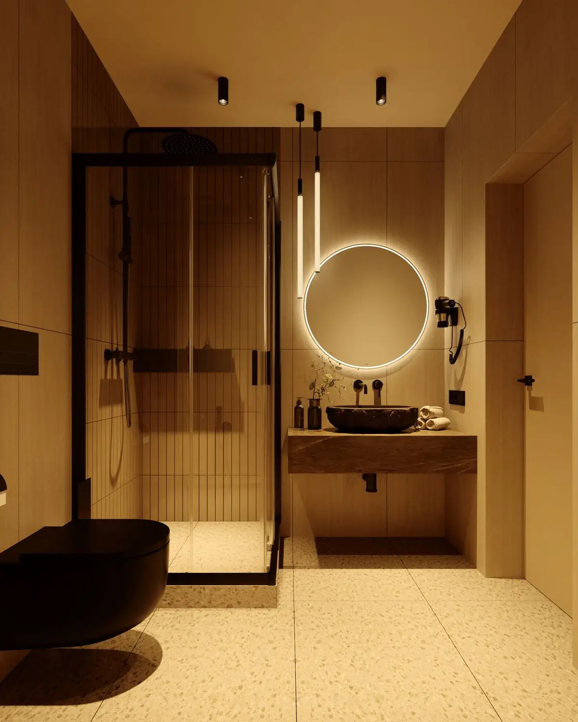
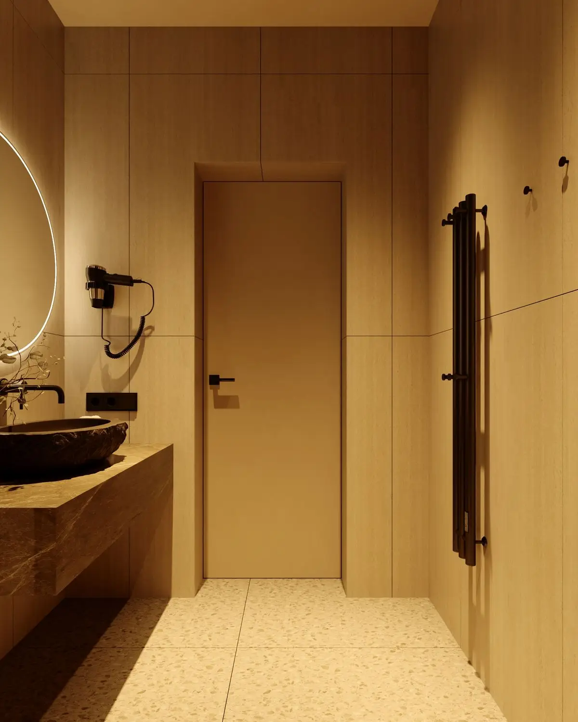
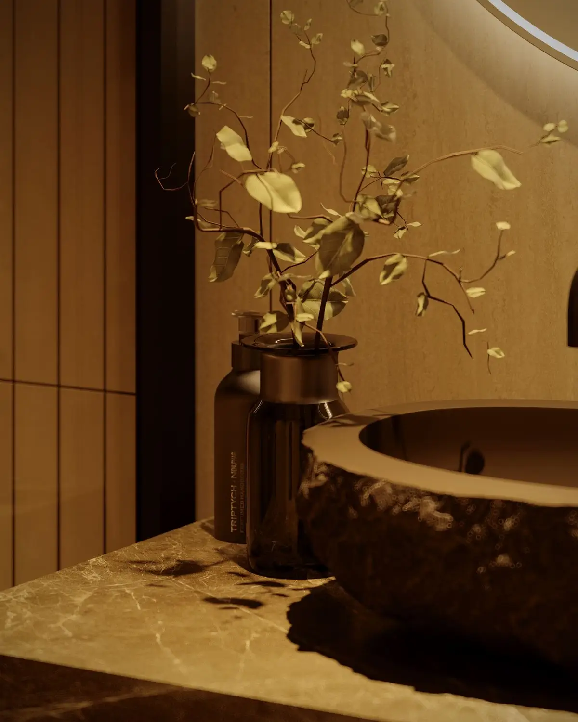
Above the bed, a slatted wall with a mountain-peak relief and soft lighting seems to extend the landscape outside. Rattan, warm wood, and cream velvet; in the bathroom, a stone countertop and a glowing round mirror.
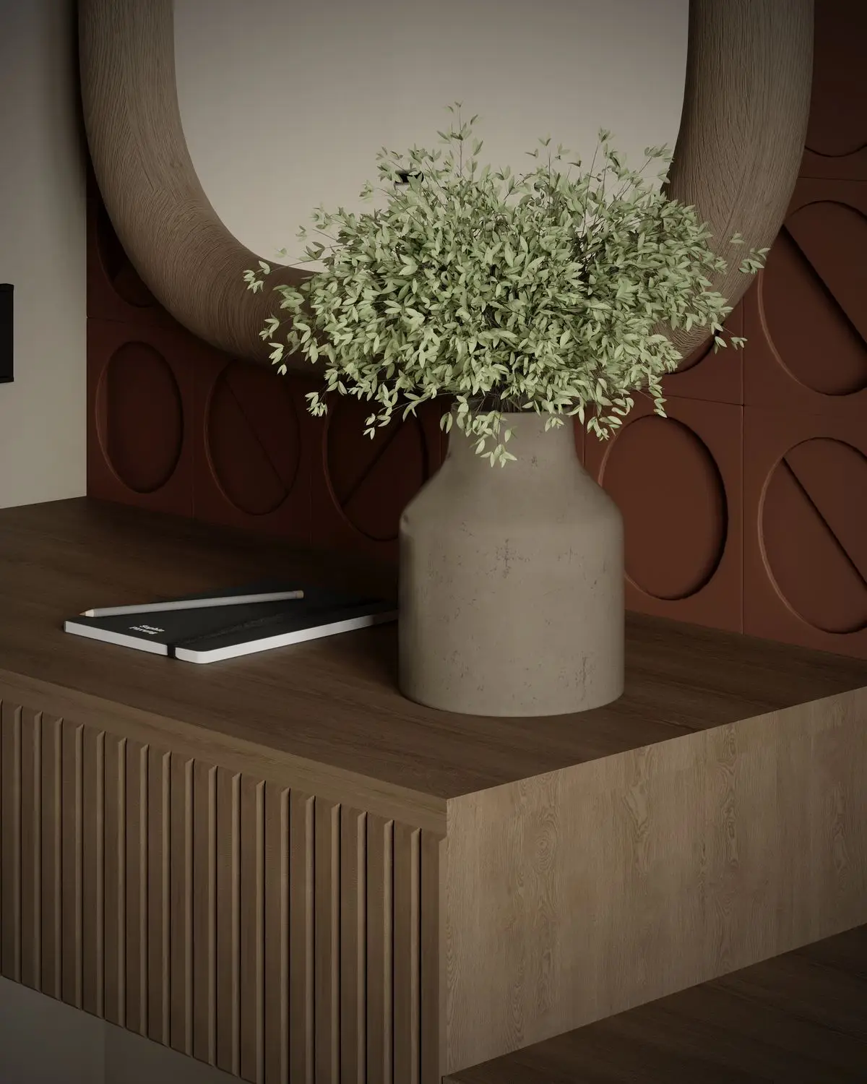
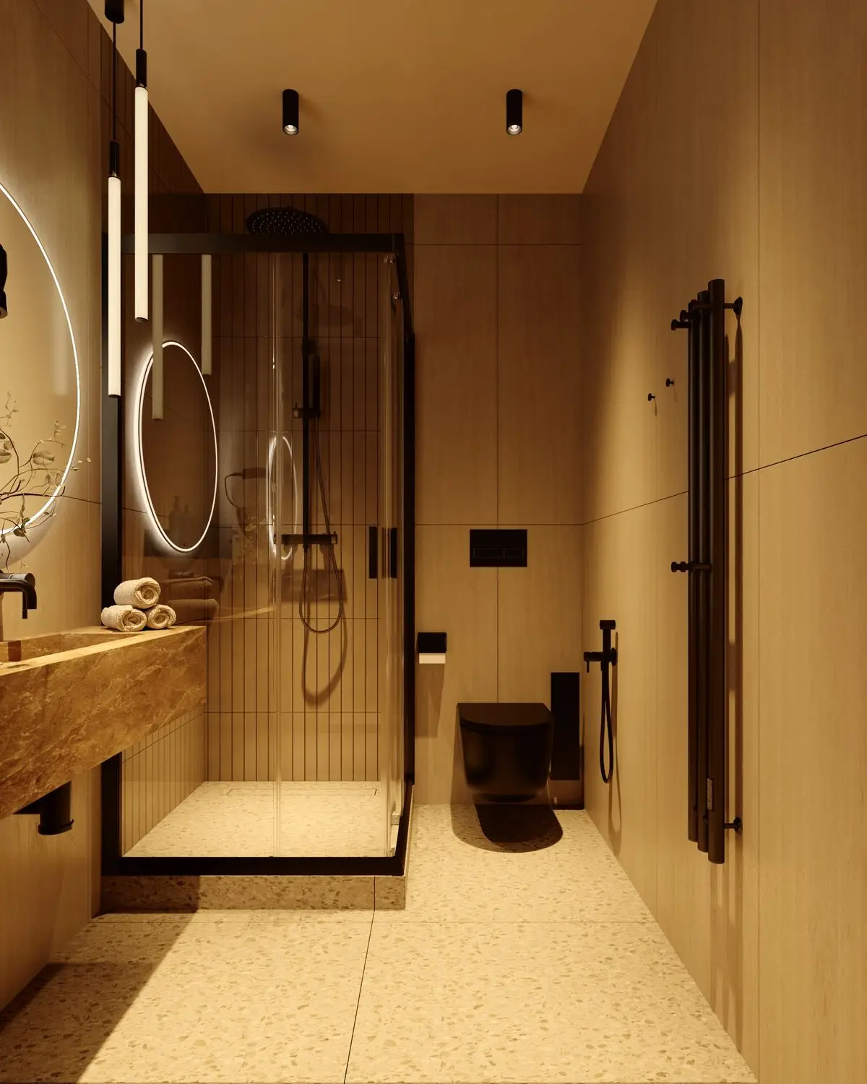
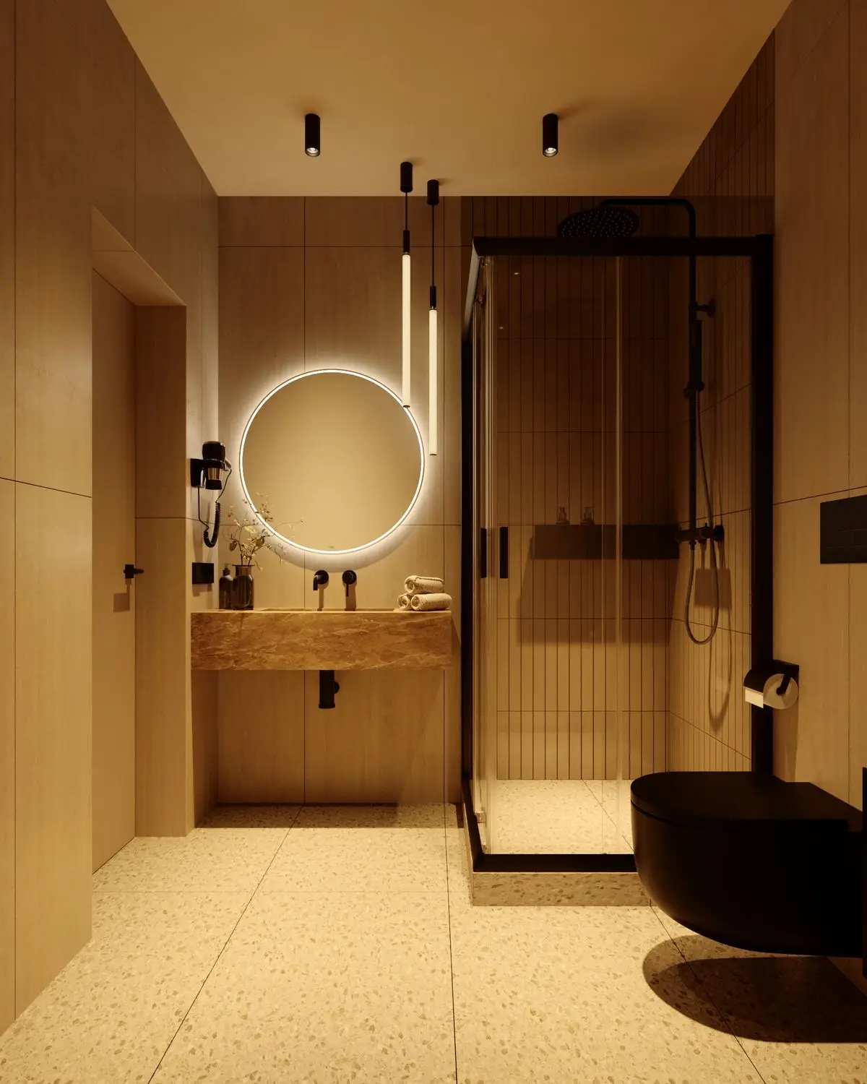
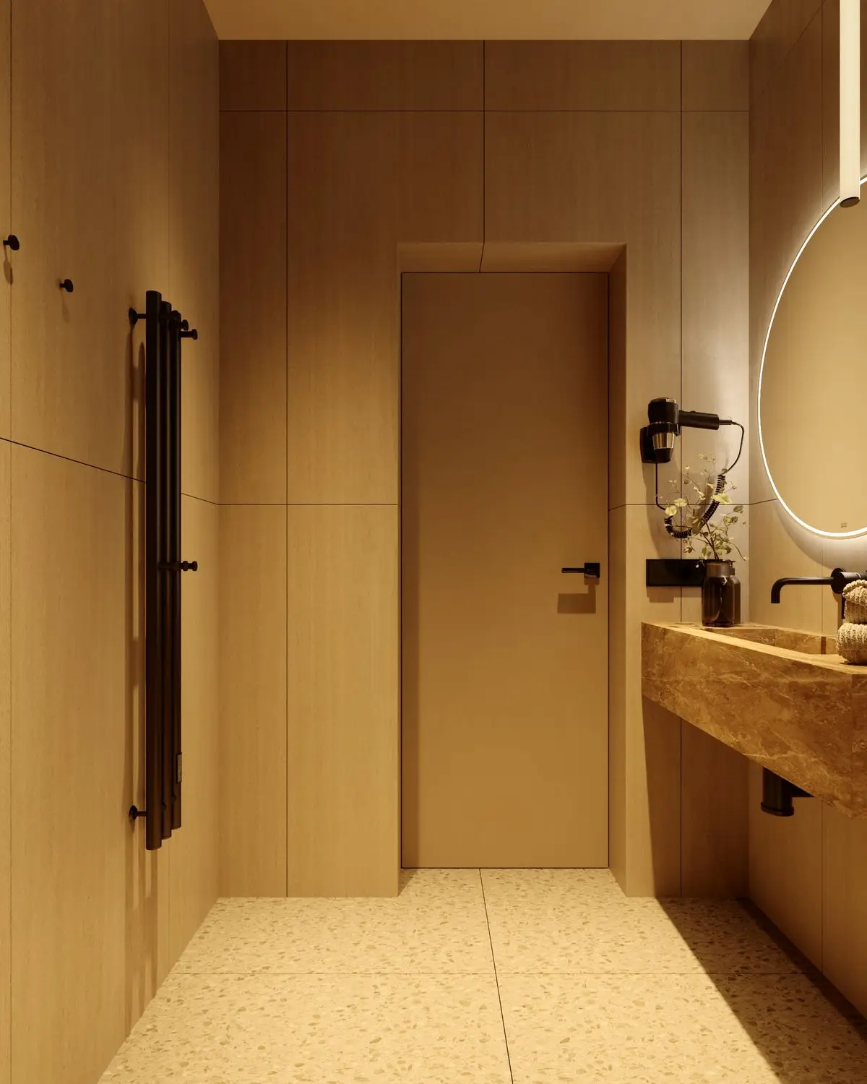
Beneath the sloped attic ceiling, a moss-colored bed sits against a wall of wood and terracotta panels. The bathroom features glazed olive tile, a warm stone sink, and terrazzo flooring.
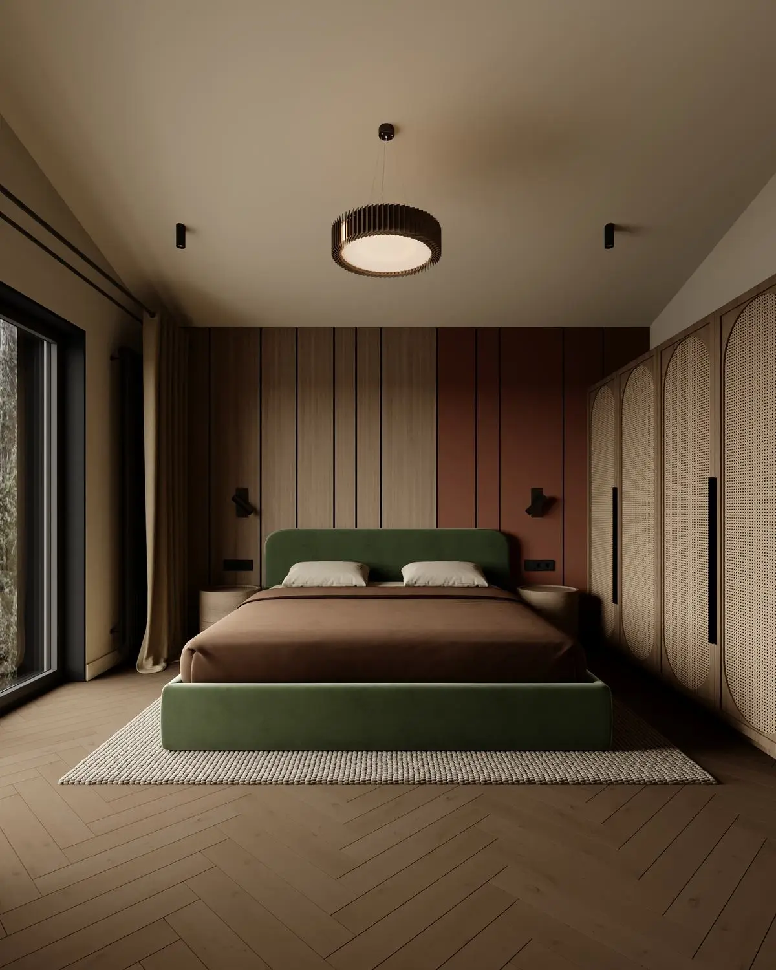
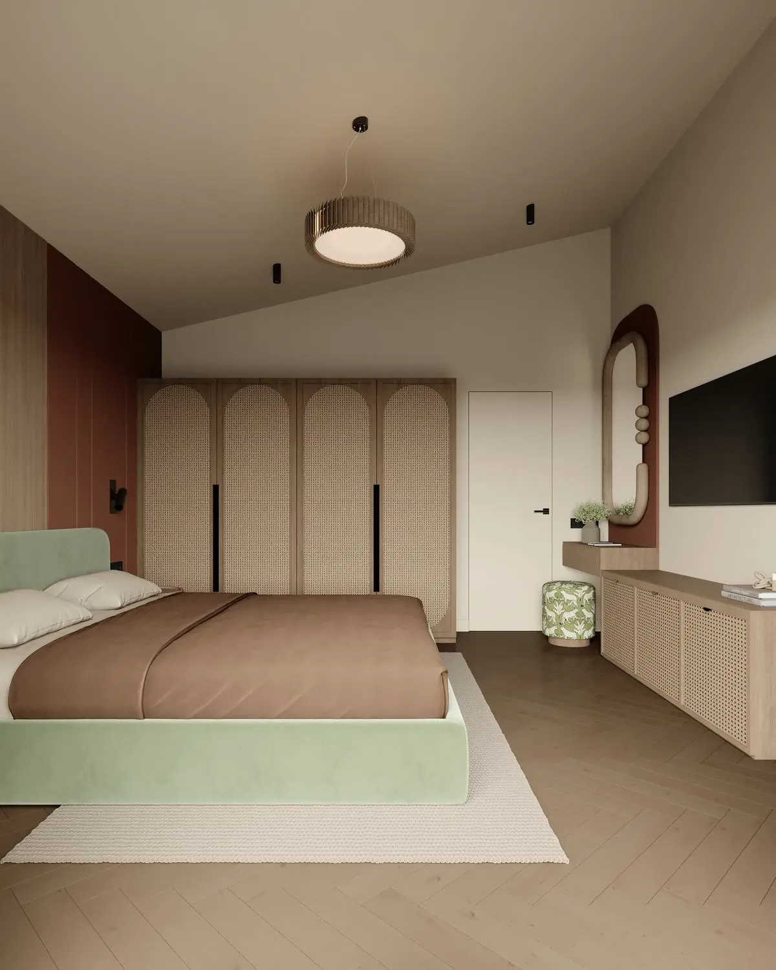
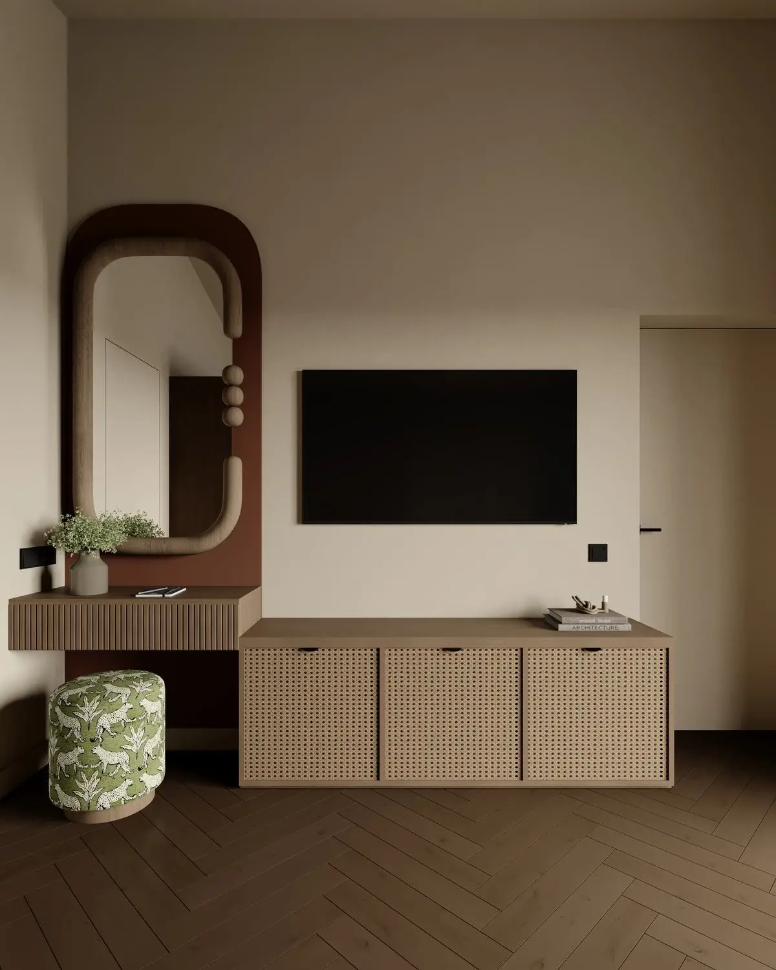
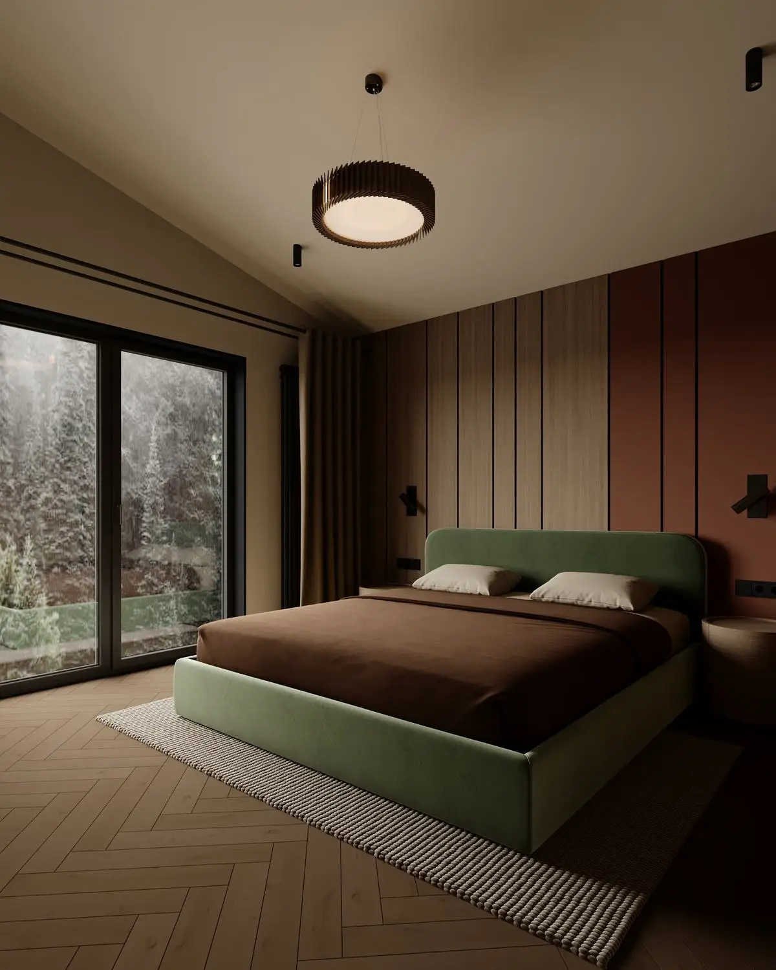
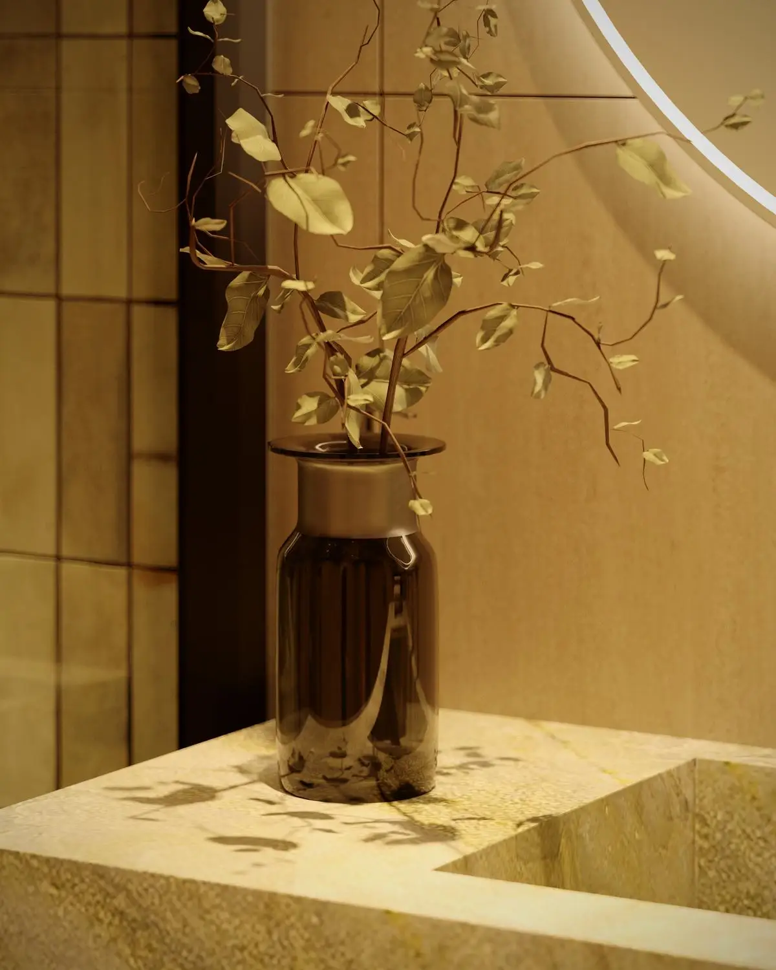
The same attic room, but with a different character in the bathroom: red tile, marble with burgundy veining, and hanging globes on red cords — a bold accent within the calm, warm palette.
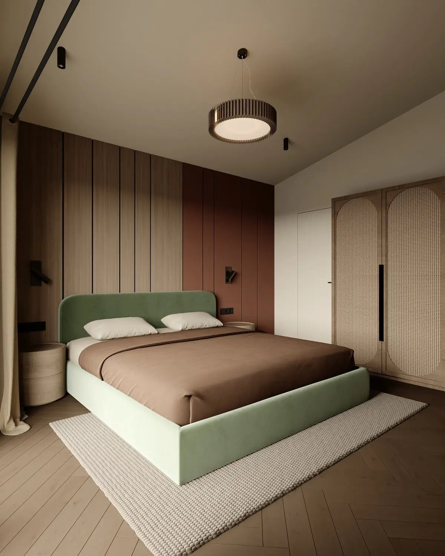
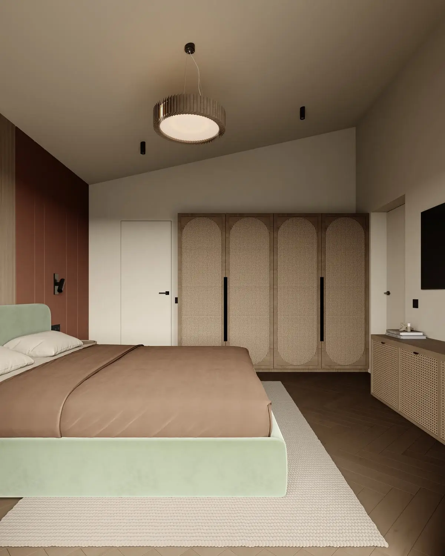
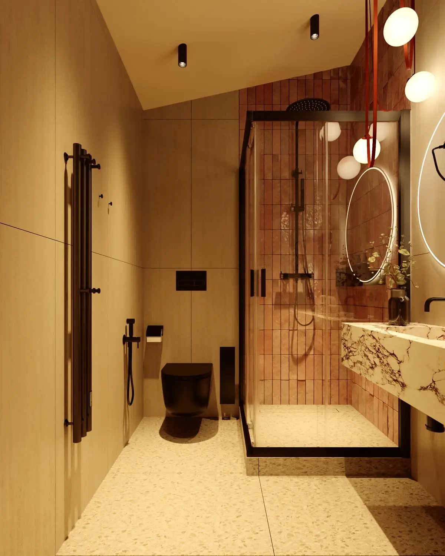
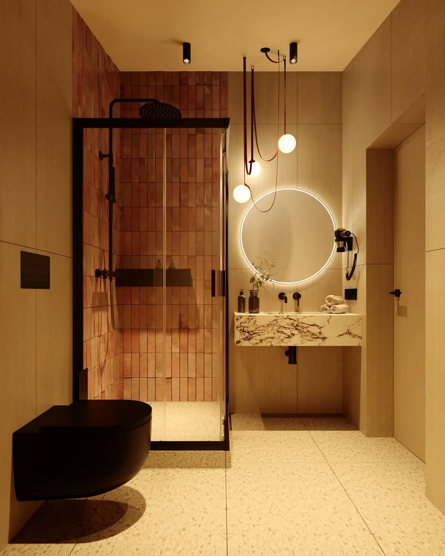
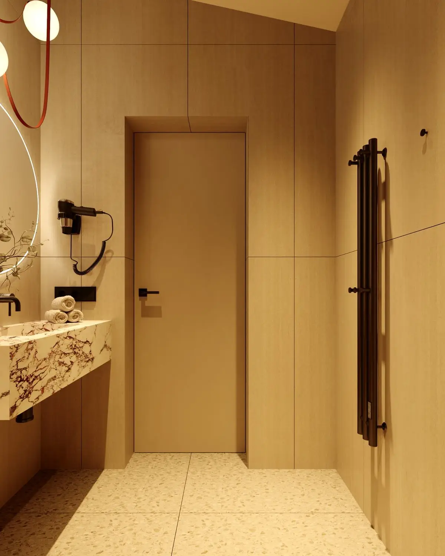
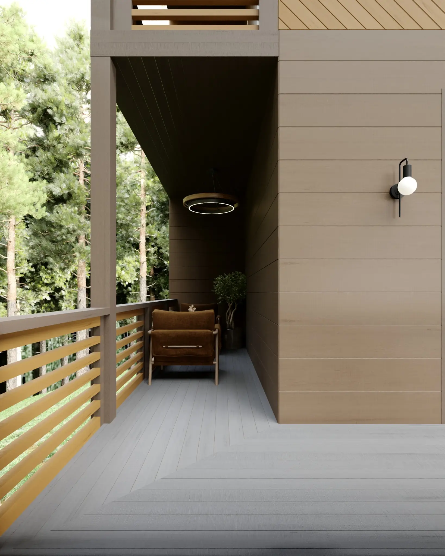
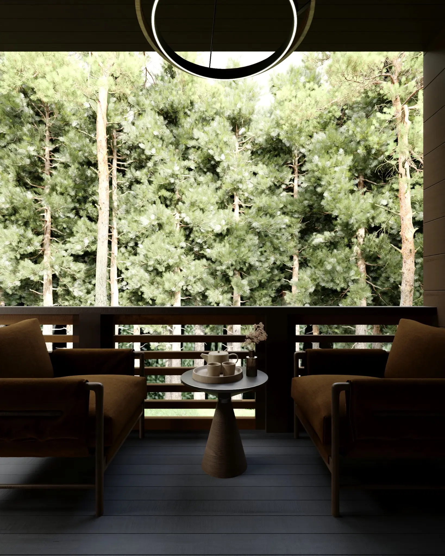
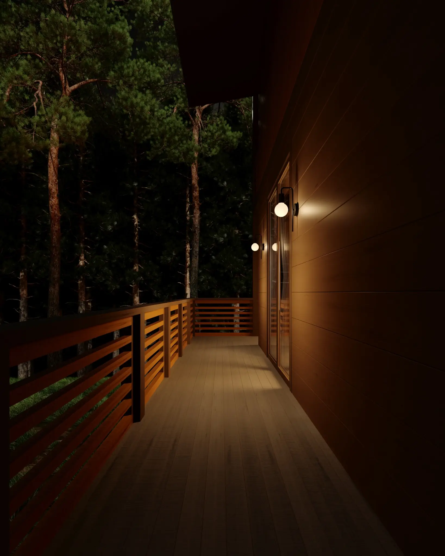
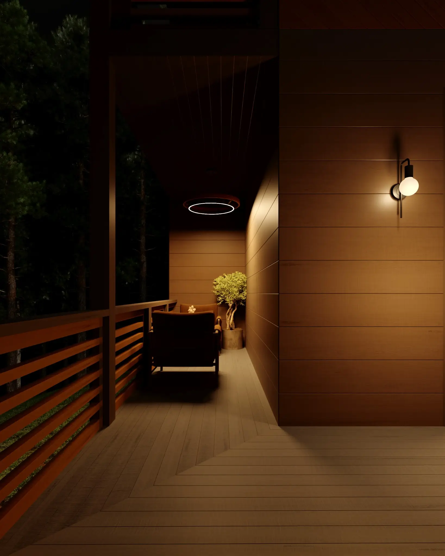
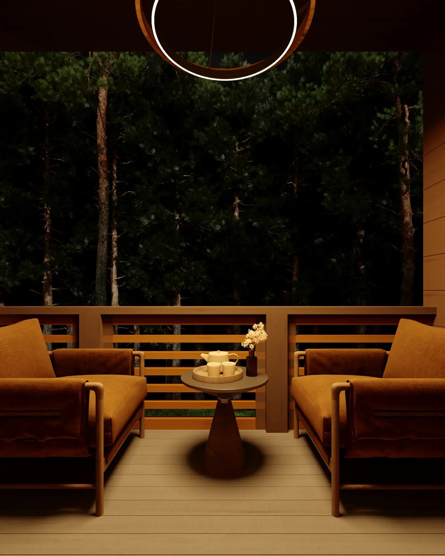
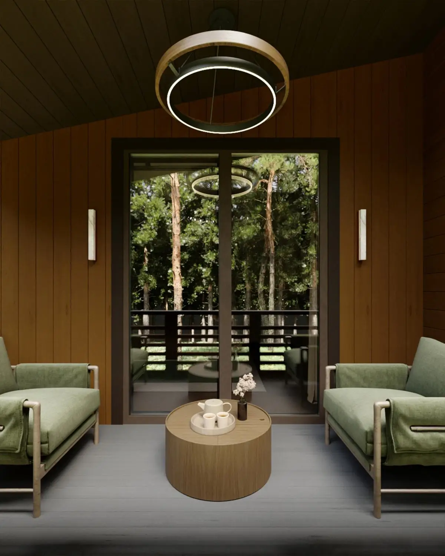
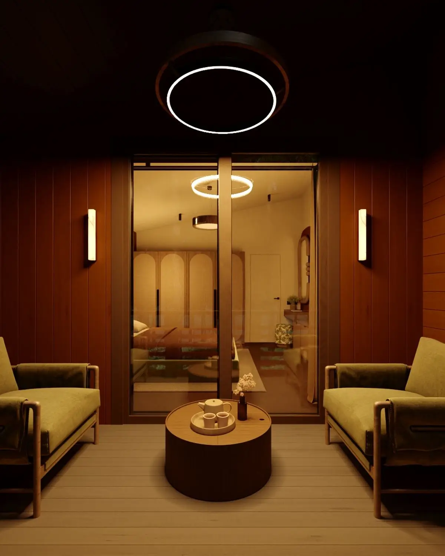
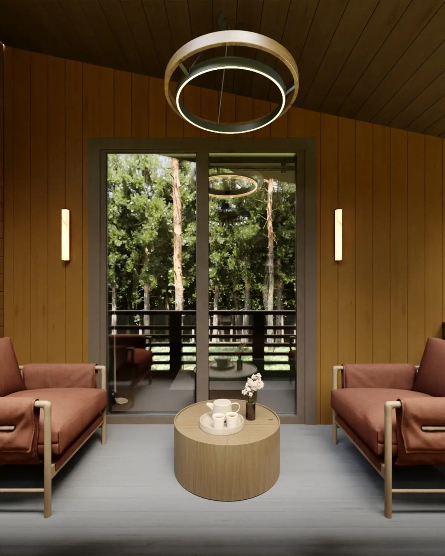
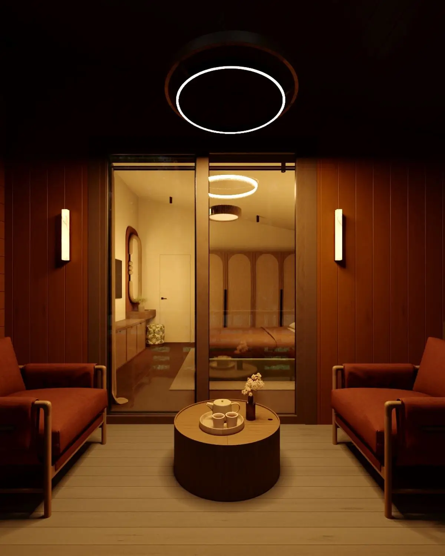
Each room has its own terrace with woven furniture and a view of the pines. By day it's a quiet spot for tea; by night, the warm glow of lamps and ring lights against the dark forest.
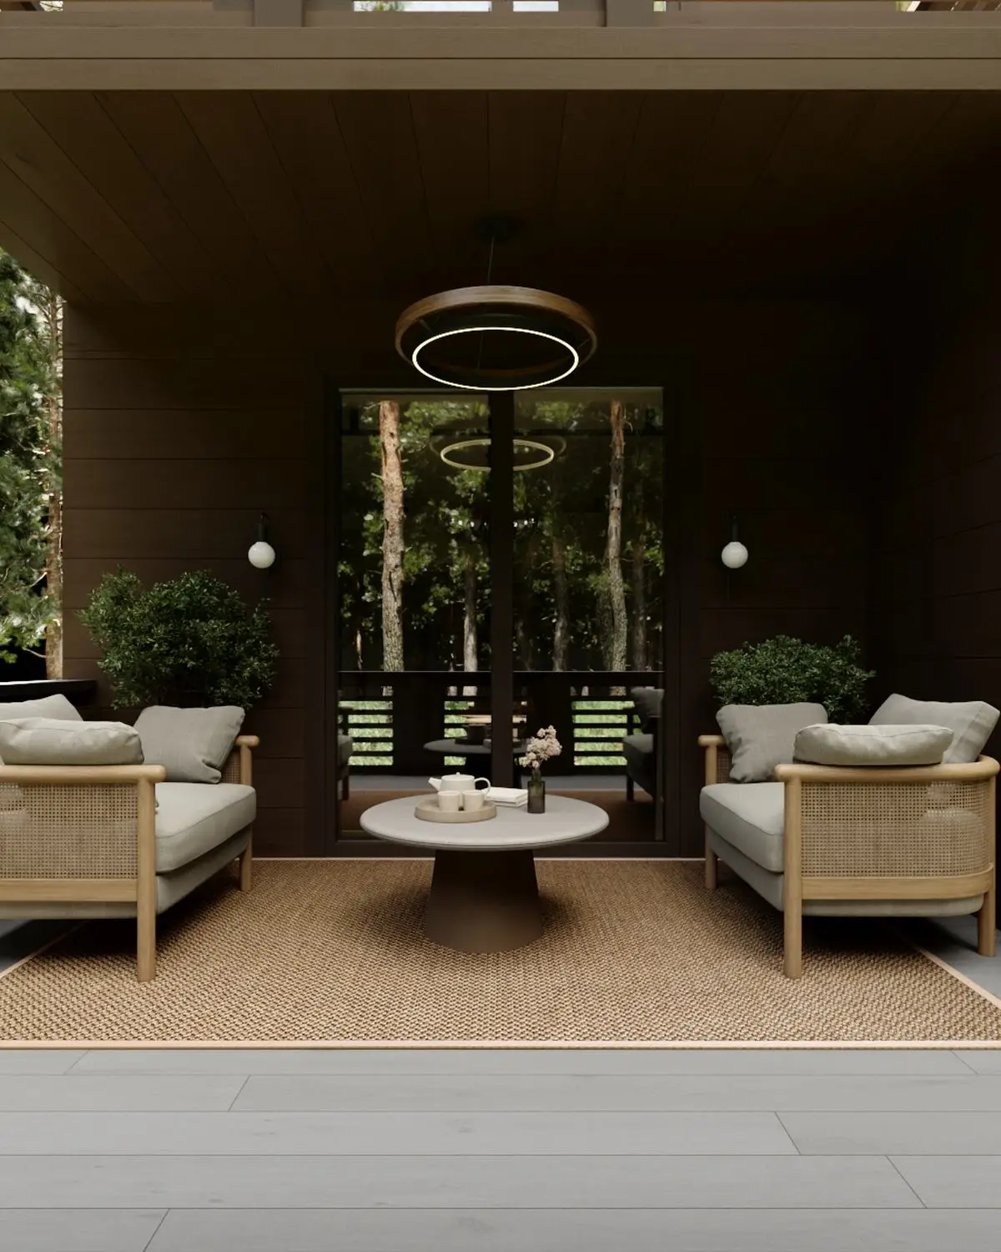
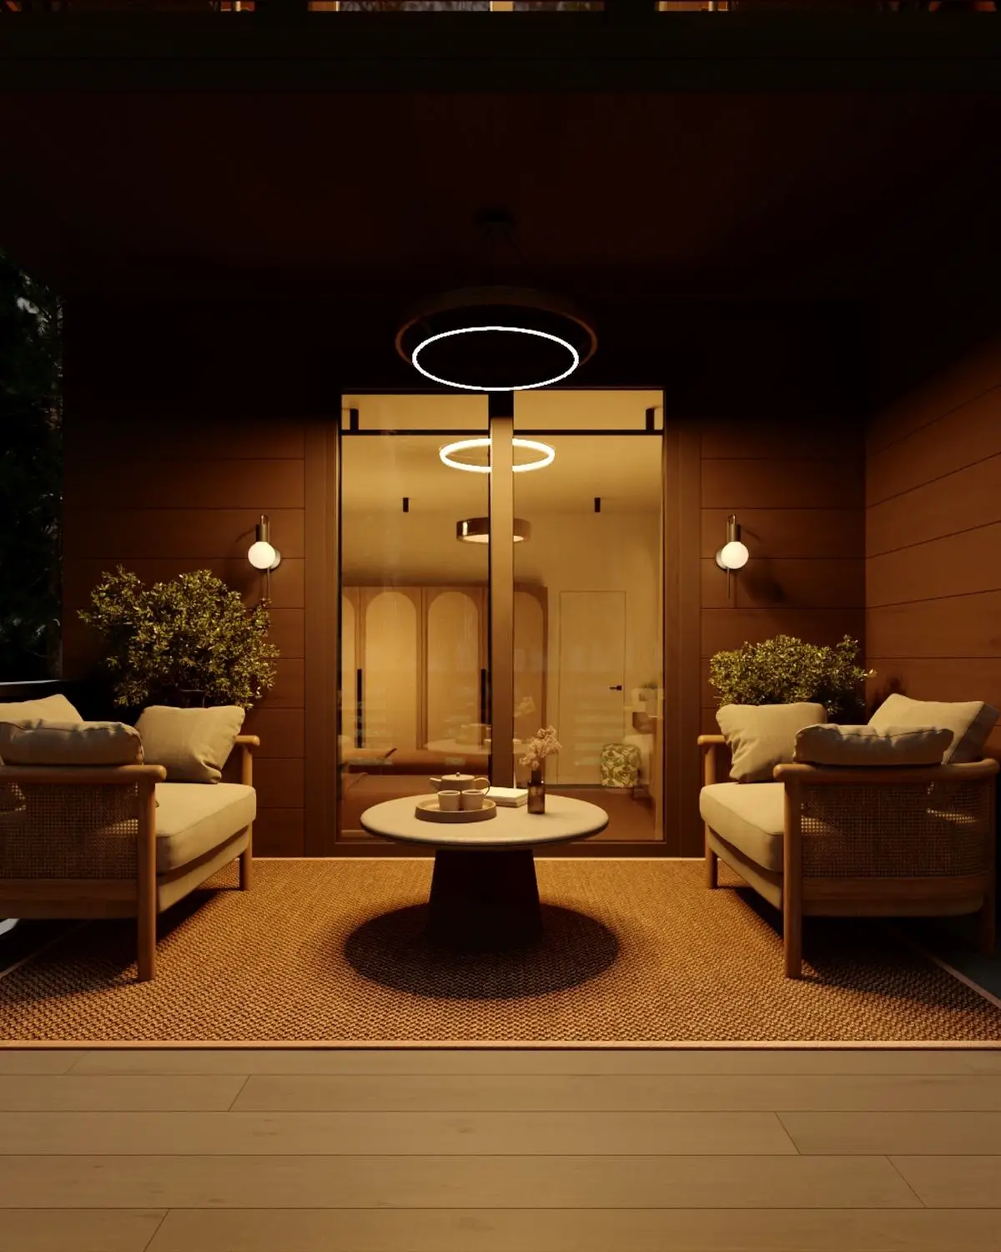
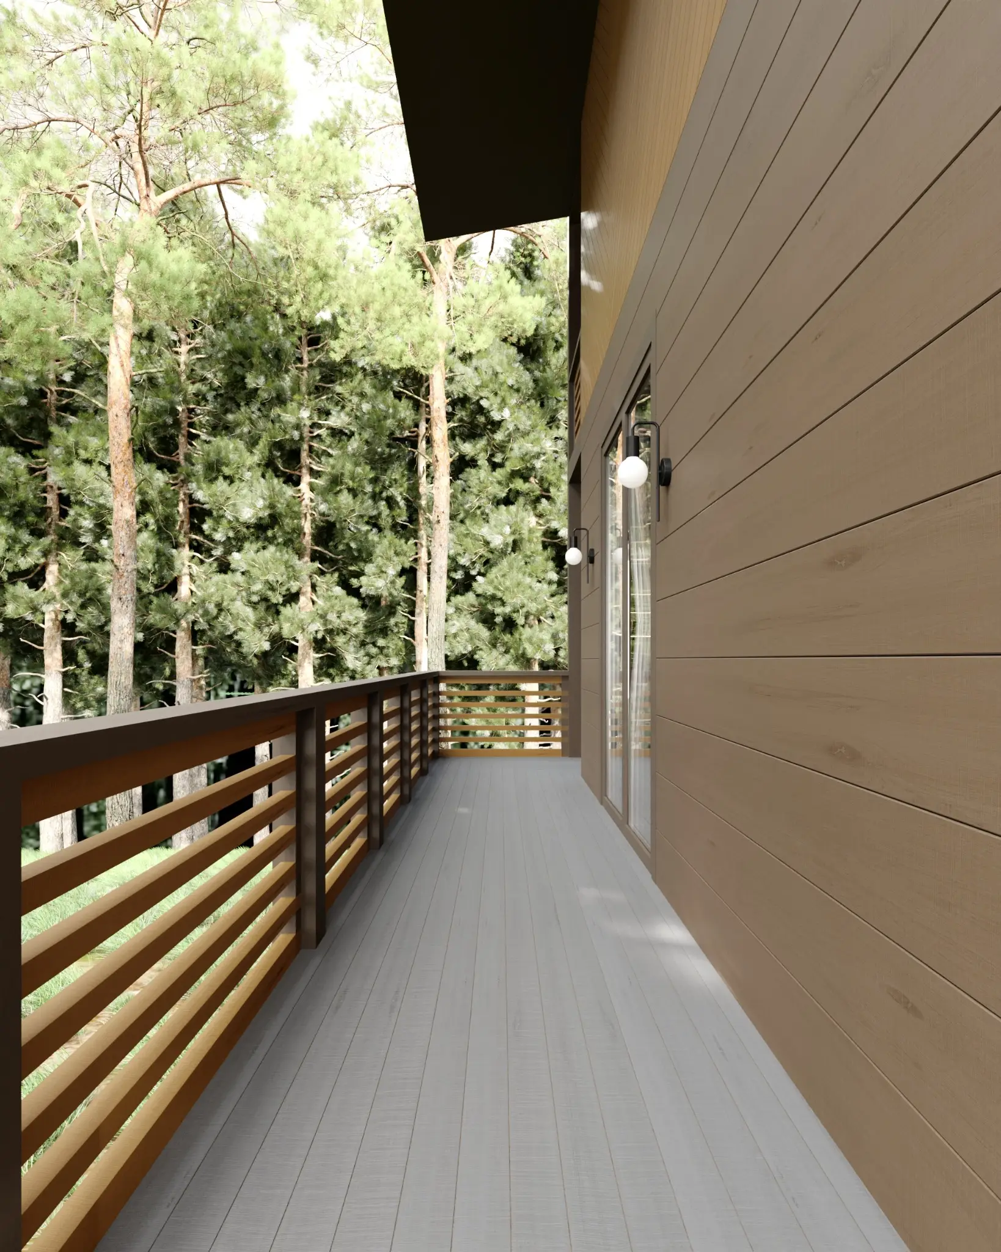
The corridors and stairwell lobby continue the materials used in the rooms: warm wood, hidden lighting along the walls, and herringbone parquet. Armchairs by the window and a textured stone panel turn the path between floors into a place worth lingering in.